ONE-OF-A-KIND VIEW HOME IN THE HILLS OF BREA! This gorgeous 5-bedroom, 3-bathroom home is the perfect blend of luxury and comfort, ideal for both everyday living and entertaining. As you enter the home, you are greeted with a spacious family room that includes a cozy fireplace. The spacious primary suite is a true retreat, featuring a large shower, marble countertops, a built-in dresser, and a built-in towel warmer. You'll love the custom walk-in closet with built-ins for all your storage needs. The kitchen is a chef’s dream with quartz countertops, stainless steel appliances, a Thermador cooktop, a large island with bar seating, and a touch-free faucet, making it perfect for preparing meals or hosting friends. Adjacent to the kitchen is the formal dining room, which offers views to the backyard. Step outside to the backyard, where you'll find stunning views of Brea, a heated pool and spa, custom concrete decking, and a beautiful glass-paneled Brock deck—perfect for relaxing or hosting gatherings. The motorized retractable awnings with wind sensors, plus the aluminum patio cover with built-in lighting and a ceiling fan, ensure you can enjoy the outdoors year-round. The front yard is just as impressive, with all-turf grass, new paver systems, a drip system, drought-tolerant plants, outdoor lighting, and a peaceful rock fountain. Inside, you’ll find dual-pane vinyl windows and doors, custom built-ins in the upstairs bedrooms and office, and a recently upgraded bathroom. With newer carpet, in-house attic storage, a solar system with 25 panels, and a water softener, and situated on the end of a quiet cul-de-sac, this home truly has it all. Located in the heart of Brea, you’ll be just minutes from Brea Schools and Downtown Brea, offering convenience, community, and the perfect place to call home. Schedule your private tour today!
Sold for $1,600,000
Listed by: Coldwell Banker Diamond • Alex Horowitz • Contact: alex@alexhorowitz.com
Bought with: Compass
$1,600,000
346 Trabuco Canyon Way, Brea, CA 92821
5beds
2,972sqft
Single Family Residence
Built in 1980
6,500 Square Feet Lot
$1,631,500 Zestimate®
$538/sqft
$6,033 Estimated rent
Home value
$1,631,500
$1.52M - $1.76M
$6,033/mo
Zestimate® history
Owner options
List your home for rent
$6,033/mo
Rent Zestimate®
Find your next renter with Zillow Rental Manager. Plus, with online applications, you can quickly screen prospective tenants – for free.
$6,033/mo
Rent Zestimate®
Refinance and save
$10,338/mo
Est. payment
Refinancing to a lower rate could help reduce your monthly payments and save thousands over the life of the loan.
$10,338/mo
Est. payment
Explore your selling options
Work with a Zillow partner agent
Leverage their expertise and Zillow's premium Showcase listings to get your home seen by more buyers.
Get startedList with your own agent
Get your home in front of millions of buyers by listing it on Zillow.
Learn how to do itSell it yourself
Take full control of how buyers see your home on Zillow by listing For Sale by Owner (FSBO).
List your homeWhat's special
Heated pool and spaView homeCozy fireplaceDrought-tolerant plantsPeaceful rock fountainBuilt-in towel warmerSpacious primary suite
Zillow last checked:
Listing updated:
Listed by:
Alex Horowitz DRE #00983521 alex@alexhorowitz.com,
Coldwell Banker Diamond
Bought with:
Herve Duboscq, DRE #01876794
Compass
Source: CRMLS,MLS#: PW25015179 Originating MLS: California Regional MLS
Originating MLS: California Regional MLSFacts & features
Interior
Bedrooms & bathrooms
- Bedrooms: 5
- Bathrooms: 3
- Full bathrooms: 3
- Main level bathrooms: 1
- Main level bedrooms: 1
Rooms
- Room types: Attic, Bedroom, Den, Entry/Foyer, Family Room, Kitchen, Laundry, Living Room, Primary Bathroom, Primary Bedroom, Office, Other, Dining Room
Bedroom
- Features: Bedroom on Main Level
Bathroom
- Features: Bathroom Exhaust Fan, Bathtub, Closet, Dual Sinks, Full Bath on Main Level, Granite Counters, Linen Closet, Multiple Shower Heads, Quartz Counters, Stone Counters
Kitchen
- Features: Granite Counters, Kitchen Island, Kitchen/Family Room Combo, Pots & Pan Drawers, Remodeled, Self-closing Cabinet Doors, Self-closing Drawers, Updated Kitchen
Heating
- Central, Fireplace(s)
Cooling
- Central Air, Attic Fan
Appliances
- Included: 6 Burner Stove, Convection Oven, Double Oven, Dishwasher, Gas Cooktop, Disposal, Microwave, Range Hood, Vented Exhaust Fan
- Laundry: Washer Hookup, Gas Dryer Hookup, Inside, Laundry Room
Features
- Breakfast Bar, Built-in Features, Ceiling Fan(s), Crown Molding, Separate/Formal Dining Room, Eat-in Kitchen, Granite Counters, High Ceilings, In-Law Floorplan, Living Room Deck Attached, Open Floorplan, Pantry, Pull Down Attic Stairs, Recessed Lighting, Storage, Sunken Living Room, Two Story Ceilings, Attic, Bedroom on Main Level, Primary Suite, Walk-In Closet(s)
- Flooring: Carpet, Laminate, Tile
- Windows: Double Pane Windows, Plantation Shutters, Roller Shields
- Has fireplace: Yes
- Fireplace features: Family Room, Gas, Living Room
- Common walls with other units/homes: No Common Walls
Interior area
- Total interior livable area: 2,972 sqft
Property
Parking
- Total spaces: 4
- Parking features: Direct Access, Driveway, Electric Vehicle Charging Station(s), Garage, Storage
- Attached garage spaces: 2
- Uncovered spaces: 2
Features
- Levels: Multi/Split
- Entry location: 1
- Patio & porch: Concrete, Deck, Patio
- Exterior features: Awning(s), Lighting
- Has private pool: Yes
- Pool features: Heated, In Ground, Private
- Has spa: Yes
- Spa features: Private
- Fencing: Block,Glass,Wood
- Has view: Yes
- View description: City Lights, Canyon, Hills, Neighborhood, Panoramic
Lot
- Size: 6,500 Square Feet
- Features: Corner Lot, Cul-De-Sac, Landscaped
Details
- Parcel number: 30606229
- Special conditions: Standard
Construction
Type & style
- Home type: SingleFamily
- Architectural style: Traditional
- Property subtype: Single Family Residence
Materials
- Foundation: Slab
- Roof: Concrete,Tile
Condition
- Turnkey
- New construction: No
- Year built: 1980
Utilities & green energy
- Electric: 220 Volts in Garage
- Sewer: Public Sewer
- Water: Public
- Utilities for property: Electricity Available, Natural Gas Available, Sewer Available, Water Available
Green energy
- Energy generation: Solar
Community & HOA
Community
- Features: Biking, Curbs, Street Lights, Suburban, Sidewalks
- Security: Carbon Monoxide Detector(s), Smoke Detector(s)
- Subdivision: Canyon Country (Cync)
Location
- Region: Brea
Financial & listing details
- Price per square foot: $538/sqft
- Tax assessed value: $1,632,000
- Date on market: 1/24/2025
- Cumulative days on market: 4 days
- Listing terms: Submit
- Road surface type: Paved
Price history
| Date | Event | Price |
|---|---|---|
| 2/18/2025 | Sold | $1,600,000+6.7%$538/sqft |
Source:  CRMLS #PW25015179 Report a problem CRMLS #PW25015179 Report a problem | ||
| 1/29/2025 | Pending sale | $1,500,000$505/sqft |
Source: CRMLS #PW25015179 Report a problem | ||
| 1/25/2025 | Listed for sale | $1,500,000$505/sqft |
Source: CRMLS #PW25015179 Report a problem | ||
Public tax history
| Year | Property taxes | Tax assessment |
|---|---|---|
| 2026 | -- | $1,632,000 +133.5% |
| 2025 | $10,112 +5.6% | $698,951 +2% |
| 2024 | $9,574 +2.3% | $685,247 +2% |
| 2023 | $9,360 +0.8% | $671,811 +2% |
| 2022 | $9,288 +5% | $658,639 +2% |
| 2021 | $8,846 +0.6% | $645,725 +1% |
| 2020 | $8,796 | $639,104 +2% |
| 2019 | $8,796 +2.3% | $626,573 +2% |
| 2018 | $8,596 +4.2% | $614,288 +2% |
| 2017 | $8,253 | $602,244 +2% |
| 2016 | $8,253 +1.7% | $590,436 +1.5% |
| 2015 | $8,115 +3.7% | $581,568 +2% |
| 2014 | $7,826 | $570,176 +0.5% |
| 2013 | -- | $567,600 +2% |
| 2012 | -- | $556,471 +2% |
| 2011 | -- | $545,560 +0.8% |
| 2010 | -- | $541,483 -0.2% |
| 2009 | -- | $542,771 +2% |
| 2008 | -- | $532,129 +2% |
| 2007 | -- | $521,696 +2% |
| 2006 | -- | $511,467 +2% |
| 2005 | -- | $501,439 +2% |
| 2004 | -- | $491,607 +1.9% |
| 2003 | -- | $482,597 +2% |
| 2002 | -- | $473,135 +18.3% |
| 2001 | $5,258 +3.8% | $400,000 +6.7% |
| 2000 | $5,068 | $375,000 |
Find assessor info on the county website
Neighborhood: 92821
Nearby homes
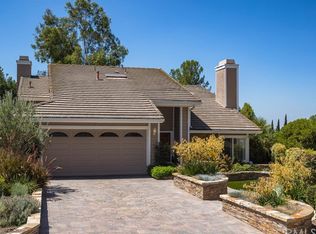
- $1,308,8003 bd3 ba2.2k sqft352 Trabuco Canyon Way, Brea, CA 92821Off Market
- $1,515,0005 bd3 ba2.9k sqft358 Trabuco Canyon Way, Brea, CA 92821Sold
- $1,515,0005 bd3 ba2.9k sqft358 E Trabuco Cyn, Brea, CA 92821Sold
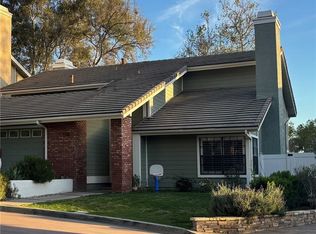
- $1,324,3004 bd3 ba2.6k sqft364 Trabuco Canyon Way, Brea, CA 92821Off Market

- $1,367,8004 bd3 ba2.6k sqft370 Trabuco Canyon Way, Brea, CA 92821Off Market
- $1,248,9005 bd4 ba2.4k sqft1020 Grand Cyn, Brea, CA 92821Off Market
- $1,350,0005 bd3 ba2.9k sqft375 Trabuco Canyon Way, Brea, CA 92821Sold
- $1,166,6003 bd2 ba2.1k sqft1012 Grand Cyn, Brea, CA 92821Off Market
Nearby schools
GreatSchools rating
- 8/10Falcon Academy of Science and TechnologyGrades: K-6Distance: 0.4 mi
- 8/10Brea Junior High SchoolGrades: 7-8Distance: 0.6 mi
- 9/10Brea-Olinda High SchoolGrades: 9-12Distance: 1.1 mi
Schools provided by the listing agent
- Middle: Brea
- High: Brea
Source: CRMLS. This data may not be complete. We recommend contacting the local school district to confirm school assignments for this home.
Get a cash offer in 3 minutes
Find out how much your home could sell for in as little as 3 minutes with a no-obligation cash offer.
Estimated market value
$1,631,500
Get a cash offer in 3 minutes
Find out how much your home could sell for in as little as 3 minutes with a no-obligation cash offer.
Estimated market value
$1,631,500
- California
- Orange County
- Brea
- 92821
- 346 Trabuco Canyon Way
