Up to $12,000 towards closing costs with use of preferred lender. See Sales Manager for details.
$2000 Real Heroes discount available for qualified buyers (active and retired military, first responders, and teachers).
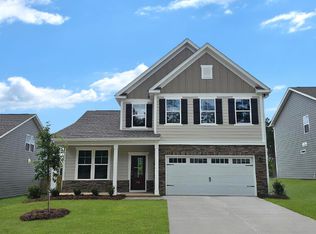
Step into the allure of The Hollins, a residence that epitomizes comfort and elegance. With 4 bedrooms and 3 full bathrooms, this home offers a sanctuary for you and your loved ones to thrive. Experience the seamless flow of the open concept floor plan, designed to enhance your daily living experience. Discover a bedroom on the main level, thoughtfully crafted in lieu of a flex room, complete with a full bathroom for added convenience. Step outside to the inviting covered backyard patio, where relaxation and outdoor gatherings await. Venture upstairs to find the primary suite, a haven of tranquility boasting an ensuite bathroom. Perfect for unwinding after a long day. Embrace the harmonious blend of functionality and sophistication at The Hollins, where every detail is meticulously curated to elevate your lifestyle. Energy efficient construction inspected and tested by The Home Energy Rating System (HERS) Index.
Photos used are for illustrative purposes only. Colors and finishes may vary.
Pending
$324,900
346 Tupelo Pass, Harlem, GA 30814
4beds
2,455sqft
Single Family Residence
Built in 2025
8,712 Square Feet Lot
$-- Zestimate®
$132/sqft
$33/mo HOA
What's special
Open concept floor planInviting covered backyard patio
- 363 days
- 16
- 0
Zillow last checked:
Listing updated:
Listed by:
Richard Shaine Cobb 803-563-7368,
SM South Carolina Brokerage
Source: Aiken MLS,MLS#: 219580
Facts & features
Interior
Bedrooms & bathrooms
- Bedrooms: 4
- Bathrooms: 3
- Full bathrooms: 3
Primary bedroom
- Level: Upper
- Area: 224
- Dimensions: 16 x 14
Bedroom 2
- Level: Upper
- Area: 168
- Dimensions: 14 x 12
Bedroom 3
- Level: Upper
- Area: 132
- Dimensions: 12 x 11
Bedroom 4
- Level: Main
- Area: 132
- Dimensions: 11 x 12
Dining room
- Level: Main
- Area: 150
- Dimensions: 10 x 15
Family room
- Level: Main
- Area: 360
- Dimensions: 18 x 20
Kitchen
- Level: Main
- Area: 135
- Dimensions: 9 x 15
Heating
- Forced Air, Natural Gas
Cooling
- Central Air
Appliances
- Included: Microwave, Range, Tankless Water Heater, Dishwasher, Disposal
Features
- Solid Surface Counters, Walk-In Closet(s), Bedroom on 1st Floor, Kitchen Island, Pantry, Eat-in Kitchen
- Flooring: Carpet
- Basement: None
- Has fireplace: No
Interior area
- Total structure area: 2,455
- Total interior livable area: 2,455 sqft
- Finished area above ground: 2,455
- Finished area below ground: 0
Video & virtual tour
Property
Parking
- Total spaces: 2
- Parking features: Attached, Driveway, Garage Door Opener
- Attached garage spaces: 2
- Has uncovered spaces: Yes
Features
- Levels: Two
- Patio & porch: Patio
- Pool features: None
Lot
- Size: 8,712 Square Feet
- Features: Sprinklers In Front, Sprinklers In Rear
Details
- Additional structures: None
- Parcel number: 031420
- Special conditions: Standard
- Horse amenities: None
Construction
Type & style
- Home type: SingleFamily
- Architectural style: Other
- Property subtype: Single Family Residence
Materials
- HardiPlank Type, Stone
- Foundation: Slab
- Roof: Composition,Shingle
Condition
- New construction: Yes
- Year built: 2025
Utilities & green energy
- Sewer: Public Sewer
- Water: Public
- Utilities for property: Cable Available
Community & HOA
Community
- Features: See Remarks, Internet Available
- Subdivision: Hickory Woods
HOA
- Has HOA: Yes
- HOA fee: $400 annually
Location
- Region: Harlem
Financial & listing details
- Price per square foot: $132/sqft
- Tax assessed value: $60,250
- Annual tax amount: $733
- Date on market: 9/17/2025
- Cumulative days on market: 198 days
- Listing terms: Contract
- Road surface type: Paved, Asphalt
Estimated market value
Not available
Estimated sales range
Not available
Not available
Price history
| Date | Event | Price |
|---|---|---|
| 3/15/2026 | Pending sale | $324,900$132/sqft |
Source:  Aiken MLS #219580 Report a problem Aiken MLS #219580 Report a problem | ||
| 3/5/2026 | Price change | $324,900-3%$132/sqft |
Source: Aiken MLS #219580 Report a problem | ||
| 2/25/2026 | Price change | $334,900-2.9%$136/sqft |
Source: Aiken MLS #219580 Report a problem | ||
| 2/20/2026 | Price change | $344,900-4.7%$140/sqft |
Source:  Stanley Martin Homes Report a problem Stanley Martin Homes Report a problem | ||
| 1/18/2026 | Price change | $361,860+0.7%$147/sqft |
Source: Stanley Martin Homes Report a problem | ||
| 1/16/2026 | Price change | $359,370-0.4%$146/sqft |
Source:  Hive MLS #548140 Report a problem Hive MLS #548140 Report a problem | ||
| 1/7/2026 | Price change | $360,860+0.7%$147/sqft |
Source: Stanley Martin Homes Report a problem | ||
| 9/17/2025 | Listed for sale | $358,370$146/sqft |
Source: Aiken MLS #219580 Report a problem | ||
Public tax history
| Year | Property taxes | Tax assessment |
|---|---|---|
| 2025 | $733 -10.3% | $60,250 -6.9% |
| 2024 | $817 | $64,750 |
Find assessor info on the county website
Monthly payment
Est. payment
Payment breakdown
Explore the cost of this home by adjusting the details. Changes won't be saved.Climate risks
Neighborhood: 30814


Similar homes
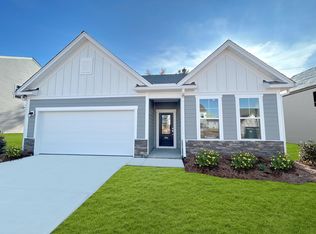
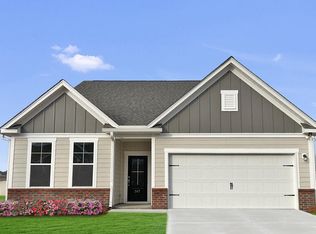
- $314,9004 bd3 ba2.3k sqft610 Turtle Creek Lane, Harlem, GA 30814For Sale

 MLS ID #100588287, Caleb Willing, Better Homes & Gardens Executive Partners. Hive MLS
 - $349,9004 bd3 ba2.5k sqft4148 Whitehouse St, Harlem, GA 30814New Construction
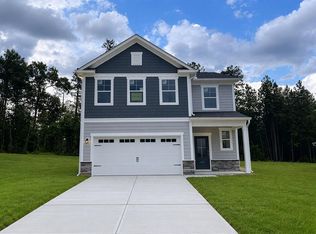 Aiken MLS
 - $334,9004 bd2 ba1.8k sqft4146 Whitehouse St, Harlem, GA 30814New Construction
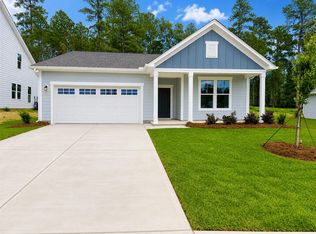 Aiken MLS
 - $349,9004 bd3 ba2.4k sqft4143 Whitehouse St, Harlem, GA 30814New Construction
 Aiken MLS
 - $329,0004 bd3 ba2.4k sqft7002 Summerton Drive, Augusta, GA 30909For SaleMLS ID #100587668, Tonda Booker, Real Broker, LLC. Hive MLS
- $410,7355 bd3 ba3k sqft4162 Whitehouse Street, Harlem, GA 30814New ConstructionHive MLS
- $375,0004 bd3 ba2.7k sqft899 Williford Run Drive, Grovetown, GA 30813For SaleMLS ID #100593663, The Stone Team, Meybohm Real Estate - Wheeler. Hive MLS
- $305,0003 bd3 ba1.5k sqft331 Avignon Drive, Grovetown, GA 30813For SaleMLS ID #100599255, Victoria Flores, Meybohm Real Estate - Evans. Hive MLS
