Skip main navigation
Sold for $1,011,000
  • $1,011,000

    346 Valley View Rd, Pleasant Hill, CA 94523

    3beds
    1,369sqft
    Single Family Residence
    Built in 1947
    10,018 Square Feet Lot
    $1,010,700 Zestimate®
    $738/sqft
    $4,194 Estimated rent

    Home value

    $1,010,700

    $920,000 - $1.11M

    $4,194/mo

    Zestimate® history
    Loading
    Loading...

    Owner options

    List your home for rent

    $4,194/mo

    Rent Zestimate®

    Find your next renter with Zillow Rental Manager. Plus, with online applications, you can quickly screen prospective tenants – for free.

    Learn more

    $4,194/mo

    Rent Zestimate®

    Refinance and save

    $6,422/mo

    Est. payment

    Refinancing to a lower rate could help reduce your monthly payments and save thousands over the life of the loan.

    See today's rates

    $6,422/mo

    Est. payment

    Explore your selling options

    Work with a Zillow partner agent

    Leverage their expertise and Zillow's premium Showcase listings to get your home seen by more buyers.

    Get started

    List with your own agent

    Get your home in front of millions of buyers by listing it on Zillow.

    Learn how to do it

    Sell it yourself

    Take full control of how buyers see your home on Zillow by listing For Sale by Owner (FSBO).

    List your home

    What's special

    Classic shaker cabinetryCharming front porchStainless steel appliancesThoughtfully updated kitchenInviting curb appealEngineered hardwood flooring throughoutGranite countertops
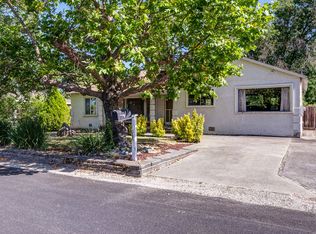
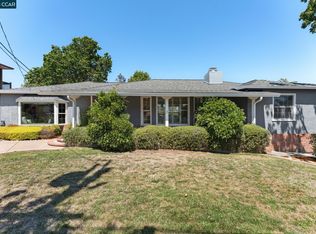
    Welcome to this meticulously maintained and thoughtfully updated single story home in the highly desirable Strandwood Estates neighborhood. A charming front porch creates a warm welcome and inviting curb appeal, complemented by the newly installed front hardscape featuring drought-resistant landscaping on a drip irrigation system, decorative mulch, decomposed granite, and pebble gravel accents. An attached garage provides convenient parking and additional storage. Freshly painted inside and out, including all exterior trim and doors, the home showcases engineered hardwood flooring throughout and a bright, inviting interior enhanced by abundant natural light, recessed and solar tube lighting. The thoughtfully updated kitchen features granite countertops, classic shaker cabinetry, stainless steel appliances, a gas range, and a built-in microwave, making it ideal for both everyday living and entertaining. The living room is warm and welcoming with a slate wood-burning fireplace, custom window treatments, and an open, comfortable atmosphere for gathering with family and friends. Additional updates include new bathroom mirrors and modern light fixtures throughout the home. For added convenience, the washer, dryer, and refrigerator are included. The expansive, flat backyard offers endless possibilities for outdoor entertaining, pool, built in BBQ, trampoline for the kids, fire pit, gardening, future expansion or an ADU. Located within the highly regarded Mt. Diablo Unified School District, this home is assigned to Strandwood Elementary School and is just a short walk away. Perfectly positioned in central Pleasant Hill, the property offers easy access to Highways 680, 4, and 24, as well as both PH and Lafayette BART stations, making commuting throughout the Bay Area a breeze. Enjoy the convenience of walking to nearby shopping, services, and public transit, while the nearby Canal Trail provides miles of scenic walking, running, and biking opportunities. Just minutes from vibrant downtown Pleasant Hill, you'll enjoy an abundance of popular restaurants, shopping, parks, and entertainment. Move-in ready, this exceptional home offers the ideal combination of location, lifestyle, comfort, and convenience you won't want to miss!

    Zillow last checked:

    Listing updated:

    Listed by:

    Laurie Berry DRE #01748688 925-827-4663,

    RE/MAX Accord

    Bought with:

    Brian Dietschy, DRE #01409683

    Christie's Intl RE Sereno

    Source: bridgeMLS/CCAR/Bay East AOR,MLS#: 41139370MLS Logo

    Facts & features

    Interior

    Bedrooms & bathrooms
    • Bedrooms: 3
    • Bathrooms: 2
    • Full bathrooms: 2
    Rooms
    • Room types: Formal Dining Room
    Kitchen
    • Features: Stone Counters, Dishwasher, Disposal, Gas Range/Cooktop, Microwave, Pantry, Refrigerator, Updated Kitchen
    Heating
    • Forced Air
    Cooling
    • Central Air
    Appliances
    • Included: Dishwasher, Gas Range, Microwave, Refrigerator, Washer
    • Laundry: Gas Dryer Hookup, In Garage, Electric
    Features
    • Pantry, Updated Kitchen
    • Flooring: Tile, Engineered Wood
    • Windows: Window Coverings
    • Number of fireplaces: 1
    • Fireplace features: Family Room
    Interior area
    • Total structure area: 1,369
    • Total interior livable area: 1,369 sqft

    Property

    Parking
    • Total spaces: 1
    • Parking features: Attached, Parking Lot, Garage Door Opener
    • Garage spaces: 1
    Features
    • Levels: One Story
    • Stories: 1
    • Exterior features: Back Yard, Front Yard, Sprinklers Automatic, Landscape Front, Low Maintenance
    • Pool features: None
    • Fencing: Fenced,Wood
    Lot
    • Size: 10,018 Square Feet
    • Features: Level, Premium Lot
    Details
    • Parcel number: 1641310220
    • Special conditions: Standard

    Construction

    Type & style
    • Home type: SingleFamily
    • Architectural style: Traditional
    • Property subtype: Single Family Residence
    Materials
    • Siding - Stucco
    • Foundation: Raised, Slab
    • Roof: Shingle,Composition
    Condition
    • Existing
    • New construction: No
    • Year built: 1947

    Utilities & green energy

    • Electric: No Solar
    • Sewer: Public Sewer
    • Water: Public

    Community & HOA

    HOA
    • Has HOA: No
    Location
    • Region: Pleasant Hill

    Financial & listing details

    • Price per square foot: $738/sqft
    • Tax assessed value: $717,119
    • Annual tax amount: $8,783
    • Date on market: 6/26/2026
    • Listing terms: Cash,Conventional,1031 Exchange,FHA,VA Loan

    Price history

    DateEventPrice
    7/24/2026Sold$1,011,000+6.4%$738/sqft
    Source: bridgeMLS/CCAR/Bay East AOR #41139370 Report a problem
    7/2/2026Pending sale$950,000$694/sqft
    Source: bridgeMLS/CCAR/Bay East AOR #41139370 Report a problem
    6/26/2026Listed for sale$950,000+62.4%$694/sqft
    Source: bridgeMLS/CCAR/Bay East AOR #41139370 Report a problem
    10/29/2013Sold$585,000+31.5%$427/sqft
    Source: Public Record Report a problem
    6/12/2013Sold$445,000+15.6%$325/sqft
    Source: CCAR #40612650 Report a problem
    5/16/2013Pending sale$385,000$281/sqft
    Source: RE/MAX Today #40612650 Report a problem
    5/2/2013Listed for sale$385,000$281/sqft
    Source: RE/MAX Today #40612650 Report a problem

    Public tax history

    YearProperty taxesTax assessment
    2025$8,783 +2.3%$717,119 +2%
    2024$8,582 +1.7%$703,058 +2%
    2023$8,439 +0.9%$689,273 +2%
    2022$8,367 +2.2%$675,759 +2%
    2021$8,186 +1.1%$662,510 +1%
    2020$8,099 +1%$655,718 +2%
    2019$8,015 +3.7%$642,862 +2%
    2018$7,732 +3.1%$630,258 +2%
    2017$7,498 +2.4%$617,901 +2%
    2016$7,322 +2%$605,786 +1.5%
    2015$7,179 $596,688 +2%
    2014$7,179 $585,000 +839.8%
    2013-- $62,245 +2%
    2012-- $61,026 +2%
    2011-- $59,831 +0.8%
    2010-- $59,385 -0.2%
    2009-- $59,527 +2%
    2008-- $58,361 +2%
    2007-- $57,217 +2%
    2006-- $56,096 +2%
    2005-- $54,997 +2%
    2004-- $53,920 +1.9%
    2003-- $52,933 +2%
    2002-- $51,896 +2%
    2001-- $50,879
    Find assessor info on the county website

    Neighborhood: 94523

    Nearby schools

    GreatSchools rating
    Get a cash offer in 3 minutes
    Find out how much your home could sell for in as little as 3 minutes with a no-obligation cash offer.
    Estimated market value
    $1,010,700
    Get a cash offer in 3 minutes
    Find out how much your home could sell for in as little as 3 minutes with a no-obligation cash offer.
    Estimated market value
    $1,010,700