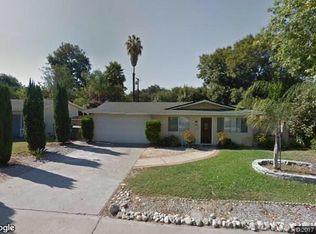
Welcome to this stunningly upgraded 4-bedroom, 2-bathroom single-story home in the highly desirable city of Claremont. Situated on a spacious 8078 sq ft lot. From the moment you arrive, the home’s fresh exterior paint, and manicured landscaping with new sod and sprinklers create exceptional curb appeal . Inside, the home showcases a beautifully remodeled kitchen featuring shaker cabinets, quartz countertops, a herringbone backsplash, and brand-new stainless steel appliances. Both bathrooms have been completely remodeled with upgraded designer tile, sleek fixtures, and modern finishes. Each of the four bedrooms has been updated with stylish details and all-new fixtures throughout. Additional upgrades include newer dual-pane windows, a brand-new A/C system with new ducting, and fresh interior paint, ensuring comfort and efficiency year-round. The expansive backyard provides plenty of room for entertaining, play, or future enhancements. Don’t miss the chance to own this move-in-ready property that’s perfect for both everyday living and entertaining.
Pending
Listed by: GREENVIEW REALTY • ERNESTO GARCIA • Contact: 951-640-3557
Price cut: $9K (8/12)
$858,900
346 Victoria Pl, Claremont, CA 91711
4beds
1,170sqft
Single Family Residence
Built in 1963
8,078 Square Feet Lot
$857,400 Zestimate®
$734/sqft
$-- HOA
What's special
- 48 days
- 1,266
- 73
Likely to sell faster than
Zillow last checked:
Listing updated:
Listed by:
ERNESTO GARCIA DRE #01203431 951-640-3557,
GREENVIEW REALTY
Source: CRMLS,MLS#: IV26154846 Originating MLS: California Regional MLS
Originating MLS: California Regional MLSFacts & features
Interior
Bedrooms & bathrooms
- Bedrooms: 4
- Bathrooms: 2
- Full bathrooms: 2
- Main level bathrooms: 2
- Main level bedrooms: 4
Rooms
- Room types: Bedroom
Bedroom
- Features: All Bedrooms Down
Heating
- Central
Cooling
- Central Air
Appliances
- Laundry: In Garage
Features
- All Bedrooms Down
- Has fireplace: No
- Fireplace features: None
- Common walls with other units/homes: No Common Walls
Interior area
- Total interior livable area: 1,170 sqft
Property
Parking
- Total spaces: 2
- Parking features: Garage - Attached
- Attached garage spaces: 2
Features
- Levels: One
- Stories: 1
- Entry location: Front Door
- Pool features: None
Lot
- Size: 8,078 Square Feet
- Features: 0-1 Unit/Acre
Details
- Parcel number: 8315030032
- Special conditions: Standard
Construction
Type & style
- Home type: SingleFamily
- Property subtype: Single Family Residence
Condition
- New construction: No
- Year built: 1963
Utilities & green energy
- Sewer: Public Sewer
- Water: Public
Community & HOA
Community
- Features: Sidewalks
Location
- Region: Claremont
Financial & listing details
- Price per square foot: $734/sqft
- Tax assessed value: $836,196
- Date on market: 7/17/2026
- Cumulative days on market: 49 days
- Listing terms: Submit
Estimated market value
$857,400
$815,000 - $900,000
$3,591/mo
Price history
| Date | Event | Price |
|---|---|---|
| 8/27/2026 | Pending sale | $858,900$734/sqft |
Source:  CRMLS #IV26154846 Report a problem CRMLS #IV26154846 Report a problem | ||
| 8/12/2026 | Price change | $858,900-1%$734/sqft |
Source: CRMLS #IV26154846 Report a problem | ||
| 7/17/2026 | Listed for sale | $867,900+28.6%$742/sqft |
Source: CRMLS #IV26154846 Report a problem | ||
| 5/22/2026 | Sold | $675,000$577/sqft |
Source: CRMLS #TR26102496 Report a problem | ||
| 5/11/2026 | Pending sale | $675,000$577/sqft |
Source: CRMLS #TR26102496 Report a problem | ||
Public tax history
| Year | Property taxes | Tax assessment |
|---|---|---|
| 2026 | -- | $836,196 +572.7% |
| 2025 | $2,304 +5.8% | $124,297 +2% |
| 2024 | $2,179 +2.1% | $121,861 +2% |
| 2023 | $2,133 +2% | $119,473 +2% |
| 2022 | $2,091 +2.3% | $117,131 +2% |
| 2021 | $2,043 +2.1% | $114,835 +1% |
| 2020 | $2,001 | $113,658 +2% |
| 2019 | $2,001 +6.2% | $111,431 +2% |
| 2018 | $1,885 | $109,247 +2% |
| 2017 | $1,885 +2.4% | $107,106 +2% |
| 2016 | $1,840 +4.3% | $105,007 +1.5% |
| 2015 | $1,764 +1.4% | $103,431 +2% |
| 2014 | $1,738 | $101,406 +2.5% |
| 2012 | -- | $98,970 +2% |
| 2011 | -- | $97,030 +0.8% |
| 2010 | -- | $96,305 -0.2% |
| 2009 | -- | $96,535 +2% |
| 2008 | -- | $94,643 +2% |
| 2007 | -- | $92,789 +2% |
| 2006 | -- | $90,970 |
| 2005 | -- | $90,970 +4% |
| 2004 | -- | $87,440 +1.9% |
| 2003 | -- | $85,838 +2% |
| 2002 | -- | $84,156 +4% |
| 2000 | -- | $80,890 |
Find assessor info on the county website
Monthly payment
Est. payment
Payment breakdown
Explore the cost of this home by adjusting the details. Changes won't be saved.Climate risks
Neighborhood: Oakmont
Similar homes
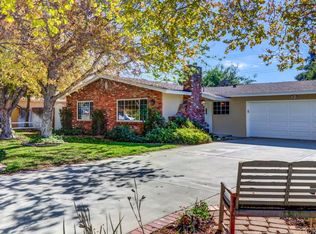
- $505,0002 bd2 ba986 sqft630 Sycamore Ave, Claremont, CA 91711For Sale
 MLS ID #PW26129823, Lorena Ruiz, Top Producers Realty Partners. CRMLS
 - $949,9004 bd2 ba1.5k sqft4751 Howard St, Montclair, CA 91763For Sale
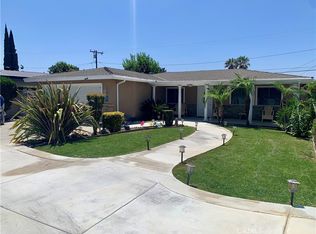 MLS ID #IV26141943, MARCELO DE CASAS, ALL NATIONS REALTY & INVS. CRMLS
 - $825,0004 bd2 ba1.1k sqft21330 E Calora St, Covina, CA 91724For Sale
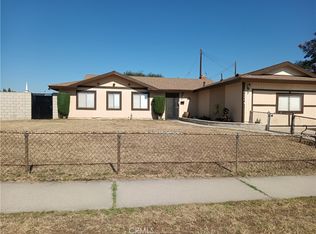 MLS ID #CV26114873, Jessica Huerta, Real Brokerage Technologies, Inc. CRMLS
 - $750,0003 bd2 ba1.4k sqft243 E Harrison Ave, Pomona, CA 91767For Sale
 MLS ID #PW26193260, Ralph Ruiz, Keller Williams Pacific Estate. CRMLS
Local buyer's agents are ready to help
