Classic Colonial * 0.92-acre private lot * 4 BR, 2.1 BA * 1,696 sf * Quartz kitchen * Hardwood floors throughout * Fireplace family room * French doors to patio * Roof 2022 * Thermopane windows * Electric baseboard heat * Split system * 2-car garage Set on a peaceful 0.92-acre setting in the Town of Cheshire, 346 Village Drive offers classic New England style with thoughtful updates. The remodeled kitchen features quartz countertops and opens to the inviting family room with a fireplace and French doors that lead to a spacious patio for easy indoor outdoor living. A formal dining room, expansive living room, and a convenient half bath complete the main level. Upstairs you will find four generously sized bedrooms and two full baths, including a remodeled primary bath, plus ceiling fans in the bedrooms. Recent improvements include a 2022 roof, 2021 hot water heater, freshly painted exterior in 2025, and thermopane windows throughout except the bay window. The home is served by well water and septic, offers electric baseboard heat on the first and second floors plus a first-floor split system that provides heating and air conditioning in the living room and dining room. Additional highlights include an attached two-car garage. Outside, enjoy the large patio and level backyard with established perennial gardens while appreciating the home's serene, private feel. Updates and features include roof (2022), hot water heater (2021), exterior paint (2025), and thermopane windows throughout except the bay window. Hardwood floors throughout. Remodeled kitchen with quartz counters opens to the family room with fireplace and French doors to the patio. Electric baseboard heat on the first and second floors plus a first-floor split system provides heating and air conditioning in the living room and dining room. Ceiling fans in all bedrooms. Attached two-car garage plus driveway parking for up to 6 vehicles. Septic tank replacement only is being completed by Chadwick Septic prior to closing. Closing preferred mid-June. Included appliances: refrigerator, range, dishwasher, microwave, washer, and dryer. Laundry is located in the lower level. Outdoor living includes a spacious patio, level backyard, and established perennial gardens on a private 0.92-acre setting. Portable generator to remain.Convenient to local shopping, dining, and outdoor recreation, with Cheshire Coffee (1.0 mi) and Dunkin' (1.1 mi) Starbucks (2.5 Mi) nearby, plus access to the Farmington Canal Heritage Trail and Roaring Brook Falls. In-town grocers now include Whole Foods Market (opened February 5, 2026) and Big Y. Schools include Cheshire High School (1.2 mi), Highland School (1.5 mi), and Dodd Middle School (1.7 mi).New Shopping at the Stonebridge shops
Sold for $560,000
$560,000
346 Village Drive, Cheshire, CT 06410
4beds
1,696sqft
Single Family Residence
Built in 1965
0.92 Acres Lot
$562,100 Zestimate®
$330/sqft
$3,544 Estimated rent
Home value
$562,100
$506,000 - $624,000
$3,544/mo
Zestimate® history
Owner options
List your home for rent
$3,544/mo
Rent Zestimate®
Find your next renter with Zillow Rental Manager. Plus, with online applications, you can quickly screen prospective tenants – for free.
$3,544/mo
Rent Zestimate®
Refinance and save
$4,033/mo
Est. payment
Refinancing to a lower rate could help reduce your monthly payments and save thousands over the life of the loan.
$4,033/mo
Est. payment
Explore your selling options
Work with a Zillow partner agent
Leverage their expertise and Zillow's premium Showcase listings to get your home seen by more buyers.
Get startedList with your own agent
Get your home in front of millions of buyers by listing it on Zillow.
Learn how to do itSell it yourself
Take full control of how buyers see your home on Zillow by listing For Sale by Owner (FSBO).
List your homeWhat's special
Zillow last checked:
Listing updated:
Listed by:
THE SALLY BOWMAN TEAM,
Sally A. Bowman (203)687-8026,
Berkshire Hathaway NE Prop. 203-272-2828,
Co-Listing Agent: Katie Smith 203-996-1712,
Berkshire Hathaway NE Prop.
Bought with:
Donna S. Pellegrino, RES.0791531
Calcagni Real Estate
Source: Smart MLS,MLS#: 24152619
Facts & features
Interior
Bedrooms & bathrooms
- Bedrooms: 4
- Bathrooms: 3
- Full bathrooms: 2
- 1/2 bathrooms: 1
Primary bedroom
- Features: Ceiling Fan(s), Full Bath, Hardwood Floor
- Level: Upper
- Area: 154 Square Feet
- Dimensions: 11 x 14
Bedroom
- Features: Ceiling Fan(s), Hardwood Floor
- Level: Upper
- Area: 135 Square Feet
- Dimensions: 9 x 15
Bedroom
- Features: Ceiling Fan(s), Hardwood Floor
- Level: Upper
- Area: 126 Square Feet
- Dimensions: 9 x 14
Bedroom
- Features: Ceiling Fan(s), Hardwood Floor
- Level: Upper
- Area: 132 Square Feet
- Dimensions: 11 x 12
Primary bathroom
- Features: Remodeled, Stall Shower, Tile Floor
- Level: Upper
Bathroom
- Level: Main
Bathroom
- Features: Tub w/Shower, Tile Floor
- Level: Upper
Dining room
- Features: Bay/Bow Window, Hardwood Floor
- Level: Main
- Area: 130 Square Feet
- Dimensions: 13 x 10
Family room
- Features: Bookcases, Built-in Features, Ceiling Fan(s), Fireplace, French Doors, Laminate Floor
- Level: Main
- Area: 198 Square Feet
- Dimensions: 11 x 18
Kitchen
- Features: Remodeled, Breakfast Bar, Ceiling Fan(s), Quartz Counters, Laminate Floor
- Level: Main
- Area: 110 Square Feet
- Dimensions: 10 x 11
Living room
- Features: Hardwood Floor
- Level: Main
- Area: 323 Square Feet
- Dimensions: 19 x 17
Heating
- Baseboard, Electric
Cooling
- Ceiling Fan(s), Ductless
Appliances
- Included: Oven/Range, Microwave, Refrigerator, Dishwasher, Washer, Dryer, Electric Water Heater, Water Heater
Features
- Windows: Thermopane Windows
- Basement: Full,Storage Space
- Attic: Pull Down Stairs
- Number of fireplaces: 1
Interior area
- Total structure area: 1,696
- Total interior livable area: 1,696 sqft
- Finished area above ground: 1,696
- Finished area below ground: 0
Property
Parking
- Total spaces: 6
- Parking features: Attached, Driveway, Garage Door Opener, Private, Paved
- Attached garage spaces: 2
- Has uncovered spaces: Yes
Features
- Patio & porch: Patio
- Exterior features: Rain Gutters
Lot
- Size: 0.92 Acres
- Features: Landscaped
Details
- Parcel number: 1085202
- Zoning: R-40
- Other equipment: Generator Ready
Construction
Type & style
- Home type: SingleFamily
- Architectural style: Colonial
- Property subtype: Single Family Residence
Materials
- Aluminum Siding
- Foundation: Concrete Perimeter
- Roof: Asphalt
Condition
- New construction: No
- Year built: 1965
Utilities & green energy
- Sewer: Septic Tank
- Water: Well
- Utilities for property: Cable Available
Green energy
- Energy efficient items: Thermostat, Windows
Community & HOA
HOA
- Has HOA: No
Location
- Region: Cheshire
Financial & listing details
- Price per square foot: $330/sqft
- Tax assessed value: $258,860
- Annual tax amount: $7,698
- Date on market: 2/11/2026
Price history
| Date | Event | Price |
|---|---|---|
| 5/20/2026 | Sold | $560,000+5.7%$330/sqft |
Source:  Smart MLS #24152619 Report a problem Smart MLS #24152619 Report a problem | ||
| 2/16/2026 | Pending sale | $529,900$312/sqft |
Source: Smart MLS #24152619 Report a problem | ||
| 2/13/2026 | Listed for sale | $529,900+55.9%$312/sqft |
Source: Smart MLS #24152619 Report a problem | ||
| 5/28/2014 | Listing removed | $339,900$200/sqft |
Source: Sally Bowman Real Estate #N348235 Report a problem | ||
| 4/21/2014 | Listed for sale | $339,900-2.9%$200/sqft |
Source: Sally Bowman Real Estate #N348235 Report a problem | ||
| 6/4/2010 | Sold | $350,000-2.5%$206/sqft |
Source: Smart MLS #N300010 Report a problem | ||
| 3/13/2010 | Listed for sale | $359,000+7.8%$212/sqft |
Source: Calcagni Associates #N300010 Report a problem | ||
| 12/15/2003 | Sold | $333,000+59.3%$196/sqft |
Source: Smart MLS #N208569 Report a problem | ||
| 11/21/1989 | Sold | $209,000$123/sqft |
Source: Public Record Report a problem | ||
Public tax history
| Year | Property taxes | Tax assessment |
|---|---|---|
| 2025 | $7,698 +8.3% | $258,860 |
| 2024 | $7,108 +2.3% | $258,860 +30.8% |
| 2023 | $6,946 +2.2% | $197,950 |
| 2022 | $6,794 +1.8% | $197,950 |
| 2021 | $6,675 +0% | $197,950 |
| 2020 | $6,675 +1.5% | $197,950 |
| 2019 | $6,576 -6% | $197,950 -7.7% |
| 2018 | $6,998 +2.1% | $214,530 |
| 2017 | $6,852 +2.4% | $214,530 |
| 2016 | $6,691 +1.6% | $214,530 |
| 2015 | $6,584 +1.4% | $214,530 |
| 2014 | $6,490 +6.1% | $214,530 -3.2% |
| 2013 | $6,116 +1.4% | $221,590 |
| 2012 | $6,034 +1.4% | $221,590 |
| 2011 | $5,950 +1.3% | $221,590 |
| 2010 | $5,872 +1.7% | $221,590 |
| 2009 | $5,772 +9.9% | $221,590 +18.3% |
| 2008 | $5,252 +1.6% | $187,240 |
| 2007 | $5,168 +1.7% | $187,240 |
| 2006 | $5,084 +1.9% | $187,240 |
| 2005 | $4,990 +19.8% | $187,240 +45% |
| 2002 | $4,165 +9.2% | $129,140 -5.9% |
| 1997 | $3,814 | $137,200 |
Find assessor info on the county website
Neighborhood: Chesire Village
Nearby homes
- $475,2003 bd2 ba1.4k sqft337 Talmadge Rd, Cheshire, CT 06410Off Market
- $658,4004 bd3 ba2.2k sqft347 Village Dr, Cheshire, CT 06410Off Market
- $548,7004 bd2 ba1.7k sqft360 Village Dr, Cheshire, CT 06410Off Market
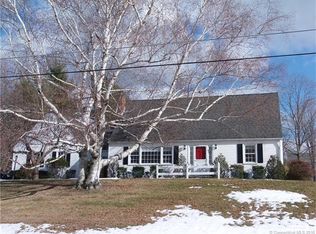
- $648,1005 bd3 ba1.8k sqft329 Village Dr, Cheshire, CT 06410Off Market
- $581,7004 bd2 ba2k sqft319 Talmadge Rd, Cheshire, CT 06410Off Market
- $650,5004 bd4 ba2.4k sqft355 Talmadge Rd, Cheshire, CT 06410Off Market
- $575,6003 bd2 ba1.8k sqft332 Village Dr, Cheshire, CT 06410Off Market
- $591,1004 bd3 ba1.7k sqft365 Village Dr, Cheshire, CT 06410Off Market
Nearby schools
GreatSchools rating
- 9/10Highland SchoolGrades: K-6Distance: 1.5 mi
- 8/10Dodd Middle SchoolGrades: 7-8Distance: 1.7 mi
- 9/10Cheshire High SchoolGrades: 9-12Distance: 1.3 mi
Schools provided by the listing agent
- Middle: Dodd
- High: Cheshire
Source: Smart MLS. This data may not be complete. We recommend contacting the local school district to confirm school assignments for this home.


Get pre-qualified for a loan
At Zillow Home Loans, we can pre-qualify you in as little as 5 minutes with no impact to your credit score.An equal housing lender. NMLS #10287.
Sell for more on Zillow
Get a Zillow Showcase℠ listing at no additional cost and you could sell for .
$562,100
2% more
+$11,242
With Zillow Showcase(estimated)
$573,342
- Connecticut
- New Haven County
- Cheshire
- 06410
- Chesire Village
- 346 Village Drive
Nearby cities
Nearby neighborhoods
Nearby zip codes
Other Cheshire Topics
