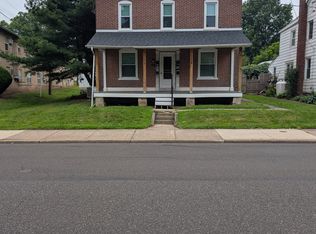
**Spacious 3-Bedroom Townhome with Finished Basement in The Reserve at New Britain**
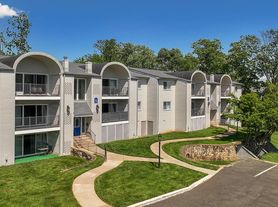
Welcome to 346 Village Way! This inviting 3-bedroom, 2.5-bath townhome in the Central Bucks School District offers generous living space, thoughtful details, and a convenient Chalfont location.

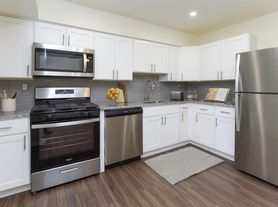
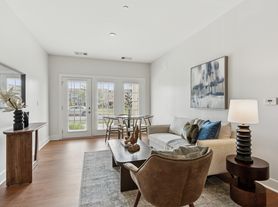
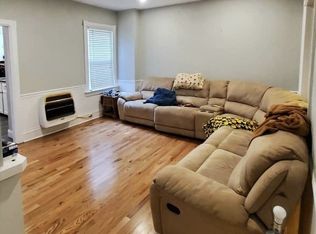
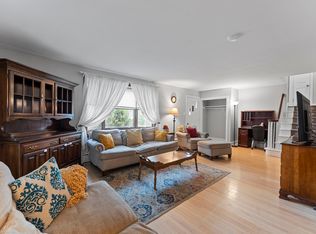
Hardwood floors extend throughout the main level, where an open kitchen and living area make everyday living and entertaining easy. The kitchen features granite countertops, ample cabinetry, and a sunny breakfast area with access to a spacious deck overlooking open space. Relax beside the gas fireplace in the living room or gather in the separate dining room, accented by a tray ceiling and decorative molding. A powder room completes this level.
Upstairs, the spacious primary suite features a tray ceiling, walk-in closet, and private bathroom with a soaking tub, separate shower, and two vanities. Two additional bedrooms, a full hall bathroom, and a conveniently located laundry room provide a practical layout.
The finished lower level offers approximately 600 sq. ft. of additional flexible living space for a home office, workout area, or additional lounge, plus an unfinished storage/utility area. A one-car garage adds everyday convenience, while nearby shopping, dining, parks, and regional rail stations keep local amenities within easy reach.
House for rent
$3,140/moFees may apply
346 Village Way, Chalfont, PA 18914
3beds
2,170sqft
Price may not include required fees and charges. Learn more|
Single family residence
Available now
Cats, dogs OK
In unit laundry
What's special
One-car garageFinished basementConveniently located laundry roomSunny breakfast areaAmple cabinetrySeparate dining roomWalk-in closet
- 7 days |
- -- |
- -- |
Zillow last checked:
Listing updated:
Travel times

Let’s turn your rent into credit progress
Build credit history with every on-time payment and get credit for the payment you’re already making.
Facts & features
Interior
Bedrooms & bathrooms
- Bedrooms: 3
- Bathrooms: 3
- Full bathrooms: 2
- 1/2 bathrooms: 1
Appliances
- Included: Dishwasher, Garbage Disposal, Microwave Oven, Refrigerator, dryer, washer
- Laundry: In Unit
Features
- Range/Oven, Walk In Closet
Interior area
- Total interior livable area: 2,170 sqft
Video & virtual tour
Property
Parking
- Details: Contact manager
Features
- Exterior features: Range/Oven, RangeOven, Trash, Walk In Closet
Details
- Parcel number: 26001191
Construction
Type & style
- Home type: SingleFamily
- Property subtype: Single Family Residence
Community & HOA
Location
- Region: Chalfont
Financial & listing details
- Lease term: Contact For Details
Price history
| Date | Event | Price |
|---|---|---|
| 8/29/2026 | Listed for rent | $3,140-1.9%$1/sqft |
Source: Zillow Rentals Report a problem | ||
| 6/20/2024 | Listing removed | -- |
Source: Bright MLS #PABU2064578 Report a problem | ||
| 3/21/2024 | Listed for rent | $3,200$1/sqft |
Source: Bright MLS #PABU2064578 Report a problem | ||
| 2/2/2016 | Sold | $370,000-2.6%$171/sqft |
Source: Public Record Report a problem | ||
| 12/26/2015 | Pending sale | $380,000$175/sqft |
Source: RE/MAX ELITE #6653621 Report a problem | ||
| 11/7/2015 | Price change | $380,000-3.8%$175/sqft |
Source: RE/MAX ELITE #6653621 Report a problem | ||
| 10/5/2015 | Listed for sale | $395,000+6.9%$182/sqft |
Source: RE/MAX Elite #6653621 Report a problem | ||
| 8/1/2008 | Sold | $369,534$170/sqft |
Source: Public Record Report a problem | ||
Neighborhood: 18914
Nearby schools
GreatSchools rating
- 9/10Butler El SchoolGrades: K-6Distance: 2.5 mi
- 10/10Unami Middle SchoolGrades: 7-9Distance: 2.9 mi
- 10/10Central Bucks High School-SouthGrades: 10-12Distance: 4.9 mi