Skip main navigation
Closed
  • $310,000

    346 W 4th St, Cookeville, TN 38501

    3beds
    1,365sqft
    Single Family Residence, Residential
    Built in 2025
    435 Square Feet Lot
    $319,500 Zestimate®
    $227/sqft
    $1,983 Estimated rent

    Home value

    $319,500

    Estimated sales range

    Not available

    $1,983/mo

    Zestimate® history
    Loading
    Loading...

    Owner options

    List your home for rent

    $1,983/mo

    Rent Zestimate®

    Find your next renter with Zillow Rental Manager. Plus, with online applications, you can quickly screen prospective tenants – for free.

    Learn more

    $1,983/mo

    Rent Zestimate®

    Refinance and save

    $1,773/mo

    Est. payment

    Refinancing to a lower rate could help reduce your monthly payments and save thousands over the life of the loan.

    See today's rates

    $1,773/mo

    Est. payment

    Explore your selling options

    Work with a Zillow partner agent

    Leverage their expertise and Zillow's premium Showcase listings to get your home seen by more buyers.

    Get started

    List with your own agent

    Get your home in front of millions of buyers by listing it on Zillow.

    Learn how to do it

    Sell it yourself

    Take full control of how buyers see your home on Zillow by listing For Sale by Owner (FSBO).

    List your home

    What's special

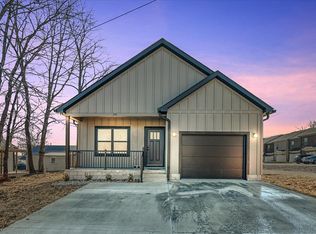
    Brand new quality built 1 level home within walking distance to the hospital & TTU. The moment you walk in the front door you will notice the attention to detail that many other new constructions at this price point lack from fully equipped kitchen that includes a side-by-side refrigerator, 2 inch blinds, a built in bench with shoe storage, & a wonderful walk-in pantry with attractive wood shelving. The home also features luxury vinyl plank (LVP) flooring throughout, an island workstation kitchen w/granite countertops, bathrooms with granite, primary suite with dual vanity & walk-in closet, and a spacious laundry room. Hardie Board bat & board style siding sets off the exterior of the home as well as covered porches on the front & back , concrete driveway, and a 1-car garage. Located only 3 blocks west of the hospital, 4 blocks south of Tennessee Tech University, & 7 blocks north of the Historic West Side. 1 year written builder's warranty will be provided at closing. Taxes shown are for vacant lot. Taxes on home & lot TBD

    Zillow last checked:

    Listing updated:

    Listed by:

    Andrea Dyer Greene 931-400-8820,

    Highlands Elite Real Estate

    Bought with:

    Nonmls

    Realtracs, Inc.

    Source: RealTracs MLS as distributed by MLS GRID,MLS#: 2777518MLS Logo

    Facts & features

    Interior

    Bedrooms & bathrooms
    • Bedrooms: 3
    • Bathrooms: 2
    • Full bathrooms: 2
    • Main level bedrooms: 3
    Kitchen
    • Area: 195 Square Feet
    • Dimensions: 15x13
    Living room
    • Features: Combination
    • Level: Combination
    • Area: 224 Square Feet
    • Dimensions: 16x14
    Heating
    • Central, Natural Gas
    Cooling
    • Ceiling Fan(s), Central Air
    Appliances
    • Included: Dishwasher, Microwave, Refrigerator, Stainless Steel Appliance(s), Electric Oven, Electric Range
    • Laundry: Electric Dryer Hookup, Washer Hookup
    Features
    • Built-in Features, Ceiling Fan(s), Pantry, Walk-In Closet(s), High Speed Internet, Kitchen Island
    • Flooring: Vinyl
    • Basement: Crawl Space
    • Has fireplace: No
    Interior area
    • Total structure area: 1,365
    • Total interior livable area: 1,365 sqft
    • Finished area above ground: 1,365

    Property

    Parking
    • Total spaces: 1
    • Parking features: Garage Faces Front
    • Attached garage spaces: 1
    Features
    • Levels: One
    • Stories: 1
    • Patio & porch: Porch, Covered
    Lot
    • Size: 435 Square Feet
    • Dimensions: 58 x 113
    Details
    • Parcel number: 053BP01100000
    • Special conditions: Standard

    Construction

    Type & style
    • Home type: SingleFamily
    • Architectural style: Ranch
    • Property subtype: Single Family Residence, Residential
    Materials
    • Fiber Cement
    • Roof: Shingle
    Condition
    • New construction: Yes
    • Year built: 2025

    Utilities & green energy

    • Sewer: Public Sewer
    • Water: Public
    • Utilities for property: Water Available, Cable Connected

    Community & HOA

    Community
    • Subdivision: None
    HOA
    • Has HOA: No
    Location
    • Region: Cookeville

    Financial & listing details

    • Price per square foot: $227/sqft
    • Tax assessed value: $177,700
    • Annual tax amount: $220
    • Date on market: 1/12/2025

    Price history

    DateEventPrice
    2/25/2025Sold$310,000-1.6%$227/sqft
    Source: RealTracs MLS as distributed by MLS GRID #2777518 Report a problem
    2/10/2025Contingent$314,900$231/sqft
    Source: RealTracs MLS as distributed by MLS GRID #2777518 Report a problem
    1/12/2025Listed for sale$314,900$231/sqft
    Source: RealTracs MLS as distributed by MLS GRID #2777518 Report a problem

    Public tax history

    YearProperty taxesTax assessment
    2025$1,622 +636.5%$44,425 +622.4%
    2024$220 $6,150
    2023$220 +8.7%$6,150
    2022$202 $6,150
    2021-- $6,150
    2020$241 +33.8%$6,150
    2019$180 -18%$6,150
    2018$220 -0.2%$6,150
    2017$220 $6,150
    2016$220 -3.4%$6,150
    2015$228 $6,150
    2014$228 $6,150
    2013$228 -0.1%$6,150
    2012$228 +6.2%$6,150
    2011$215 $6,150
    2010-- $6,150 +100%
    2009$111 -50%$3,075 -50%
    2008$223 +7.7%$6,150
    2007$207 +3.7%$6,150
    2006$199 -7%$6,150
    2005$214 +179.5%$6,150 +179.5%
    2004$77 +5.2%$2,200
    2002$73 $2,200
    2001-- $2,200 -75%
    2000-- $8,800
    Find assessor info on the county website

    Neighborhood: 38501

    Nearby schools

    GreatSchools rating
    Schools provided by the listing agent
    • Elementary: Park View Elementary
    • Middle: Prescott South Middle School
    • High: Cookeville High School

    Source: RealTracs MLS as distributed by MLS GRID. This data may not be complete. We recommend contacting the local school district to confirm school assignments for this home.

    Get pre-qualified for a loan
    At Zillow Home Loans, we can pre-qualify you in as little as 5 minutes with no impact to your credit score.

    An equal housing lender. NMLS #10287.