Skip main navigation
Off market
  • $760,000

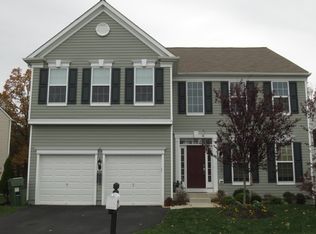
    346 W Armstrong Dr, Fountainville, PA 18923

    4beds
    3baths
    3,356sqft
    SingleFamily
    Built in 2011
    7,500 Square Feet Lot
    $760,000 Zestimate®
    $226/sqft
    $4,992 Estimated rent

    Home value

    $760,000

    $722,000 - $798,000

    $4,992/mo

    Zestimate® history
    Loading
    Loading...

    Owner options

    List your home for rent

    $4,992/mo

    Rent Zestimate®

    Find your next renter with Zillow Rental Manager. Plus, with online applications, you can quickly screen prospective tenants – for free.

    Learn more

    $4,992/mo

    Rent Zestimate®

    Refinance and save

    $4,936/mo

    Est. payment

    Refinancing to a lower rate could help reduce your monthly payments and save thousands over the life of the loan.

    See today's rates

    $4,936/mo

    Est. payment

    Explore your selling options

    Work with a Zillow partner agent

    Leverage their expertise and Zillow's premium Showcase listings to get your home seen by more buyers.

    Get started

    List with your own agent

    Get your home in front of millions of buyers by listing it on Zillow.

    Learn how to do it

    Sell it yourself

    Take full control of how buyers see your home on Zillow by listing For Sale by Owner (FSBO).

    List your home

    What's special

    Better than new construction. Convenience just dripping with the richness, elegance and class. Just wait till you see this spectacular, show place home. Over 100K in upgrades. Grand 2 story Foyer with hardwood floors that continue thru the hallway gallery, powder room, formal Dining Rm, Butler Pantry, Family Rm and Kitchen. The 1st floor office or playroom features glass french doors for privacy. Family room gas fireplace sits center stage between two sunny windows. Kitchen features 42" cabinets, Granite counter tops, center island + S/S GE Profile appliances. Also featuring a 5 burner stove with ceramic tile backsplash & convenient double self cleaning ovens. Sophisticated high-end Butler Pantry, positioned between the kitchen & formal dining rm. An exit just off the breakfast room invites you out onto the elaborate upper level Trex deck & lower level patio pre wired for lighting. Your guest will love sitting around the Bluestone patio fire pit, in your beautiful private rear yard. Upstairs are generous sized Jack n Jill bedrooms with a convenient center bathroom. Upstairs you will find the elegant Main Bedroom featuring tall pillars and tray ceiling accenting the royal suite and it's adjoining relaxing private sitting room. The Main Bedroom en suite features beautiful roman like tile, glass shower stall, and soaking tub. A walk in closet is perfectly placed adjacent to this magnificent oversized bathroom. Bedroom 2 and 3 feature and Jack and Jill bath. 4th bedroom has it's own private full bath. For convenience, there is a spacious laundry room with a utility sink on the 2nd level as well. The full basement with 9'ceiling, and is equipped with plumbing rough ins for a 4th full bathroom. All this and located in a cul de sac on one of the best lots in the community with open space to the right and across the street.

    This property is not currently displayed as for sale or rent on Zillow. This may be different from what's on other websites or public sources.

    Facts & features

    Interior

    Bedrooms & bathrooms
    • Bedrooms: 4
    • Bathrooms: 3.5
    Heating
    • Forced air, Propane / Butane
    Cooling
    • Central
    Appliances
    • Included: Dishwasher
    Features
    • Flooring: Carpet
    • Basement: Unfinished
    • Has fireplace: Yes
    • Fireplace features: wood stove
    Interior area
    • Total interior livable area: 3,356 sqft

    Property

    Parking
    • Parking features: Garage - Attached
    Features
    • Exterior features: Shingle
    Lot
    • Size: 7,500 Square Feet
    Details
    • Parcel number: 01017176

    Construction

    Type & style
    • Home type: SingleFamily
    Materials
    • Frame
    • Roof: Asphalt
    Condition
    • Year built: 2011

    Community & HOA

    HOA
    • Has HOA: Yes
    • HOA fee: $69 monthly
    Location
    • Region: Fountainville

    Financial & listing details

    • Price per square foot: $226/sqft
    • Tax assessed value: $495,059
    • Annual tax amount: $6,994

    Price history

    DateEventPrice
    12/21/2015Sold$439,900-2.8%$131/sqft
    Source: Public Record Report a problem
    3/28/2011Sold$452,770$135/sqft
    Source: Public Record Report a problem

    Public tax history

    YearProperty taxesTax assessment
    2025$6,994 $41,090
    2024$6,994 +1.2%$41,090
    2023$6,912 $41,090
    2022$6,912 $41,090
    2021$6,912 $41,090
    2020$6,912 +0.6%$41,090
    2018$6,870 +0.8%$41,090
    2017$6,819 $41,090
    2016$6,819 $41,090
    2015-- $41,090
    2014-- $41,090
    2013-- $41,090
    2012-- $41,090 +929.8%
    2011-- $3,990
    2010-- $3,990
    2009-- $3,990
    2008-- $3,990
    2007-- $3,990
    2006-- $3,990
    Find assessor info on the county website

    Neighborhood: 18923

    Nearby schools

    GreatSchools rating
    Get a cash offer in 3 minutes
    Find out how much your home could sell for in as little as 3 minutes with a no-obligation cash offer.
    Estimated market value
    $760,000
    Get a cash offer in 3 minutes
    Find out how much your home could sell for in as little as 3 minutes with a no-obligation cash offer.
    Estimated market value
    $760,000