Outdoor Living Sales Event: Buyers to Receive up to $50,000 towards Design Studio upgrades on select homesites. Valid for reservations reserved by 7/23/23. Our brand new Floras floor plan features a 3-car extra deep garage, 10' ceilings on main level showcasing an expansive great room, kitchen dining with windows all round adding extra light. Luxury outdoor living with 12' stacking glass slider exiting to front balcony with sweeping views of Mount Hood and the Columbia River Gorge. Lower level office space, ideal for working from home. Almost a quarter acre homesite. Choose your interior finishes. Come experience the Toll Difference!
Sold
$1,342,360
346 W Fir Loop #205, Washougal, WA 98671
5beds
3,753sqft
Residential, Single Family Residence
Built in 2024
0.3 Acres Lot
$1,301,600 Zestimate®
$358/sqft
$5,385 Estimated rent
Home value
$1,301,600
$1.22M - $1.38M
$5,385/mo
Zestimate® history
Owner options
List your home for rent
$5,385/mo
Rent Zestimate®
Find your next renter with Zillow Rental Manager. Plus, with online applications, you can quickly screen prospective tenants – for free.
$5,385/mo
Rent Zestimate®
Refinance and save
$8,262/mo
Est. payment
Refinancing to a lower rate could help reduce your monthly payments and save thousands over the life of the loan.
$8,262/mo
Est. payment
Explore your selling options
Work with a Zillow partner agent
Leverage their expertise and Zillow's premium Showcase listings to get your home seen by more buyers.
Get startedList with your own agent
Get your home in front of millions of buyers by listing it on Zillow.
Learn how to do itSell it yourself
Take full control of how buyers see your home on Zillow by listing For Sale by Owner (FSBO).
List your homeWhat's special
Zillow last checked:
Listing updated:
Listed by:
Lauren Geannopoulos 503-708-2448,
Toll Brothers Real Estate Inc,
Tamsen Feyder 503-451-9824,
Toll Brothers Real Estate Inc
Bought with:
Meiya Luo, 126735
Coldwell Banker Bain
Source: RMLS (OR),MLS#: 23680841
Facts & features
Interior
Bedrooms & bathrooms
- Bedrooms: 5
- Bathrooms: 5
- Full bathrooms: 4
- Partial bathrooms: 1
- Main level bathrooms: 1
Rooms
- Room types: Bedroom 4, Bedroom 5, Office, Bedroom 2, Bedroom 3, Dining Room, Family Room, Kitchen, Living Room, Primary Bedroom
Primary bedroom
- Features: Bathtub, Quartz, Suite, Walkin Closet, Walkin Shower
- Level: Upper
- Area: 272
- Dimensions: 17 x 16
Bedroom 2
- Features: Closet
- Level: Main
- Area: 120
- Dimensions: 12 x 10
Bedroom 3
- Features: Closet
- Level: Upper
- Area: 110
- Dimensions: 11 x 10
Bedroom 4
- Features: Closet
- Level: Upper
- Area: 110
- Dimensions: 11 x 10
Bedroom 5
- Features: Closet Organizer, Closet
- Level: Upper
- Area: 120
- Dimensions: 12 x 10
Dining room
- Level: Main
- Area: 272
- Dimensions: 17 x 16
Kitchen
- Features: Builtin Range, Dishwasher, Eat Bar, Island, Microwave, Pantry, Sliding Doors, Builtin Oven, Engineered Hardwood, Quartz
- Level: Main
- Area: 238
- Width: 14
Living room
- Features: Fireplace, Great Room, Sliding Doors
- Level: Main
- Area: 570
- Dimensions: 30 x 19
Office
- Level: Lower
- Area: 144
- Dimensions: 12 x 12
Heating
- Forced Air 95 Plus, Fireplace(s), Heat Pump
Cooling
- Heat Pump
Appliances
- Included: Built In Oven, Cooktop, Disposal, ENERGY STAR Qualified Appliances, Free-Standing Refrigerator, Built-In Range, Dishwasher, Microwave, Electric Water Heater
- Laundry: Laundry Room
Features
- Floor 3rd, High Ceilings, Quartz, Soaking Tub, Closet, Closet Organizer, Eat Bar, Kitchen Island, Pantry, Great Room, Bathtub, Suite, Walk-In Closet(s), Walkin Shower
- Flooring: Wood, Engineered Hardwood
- Doors: Sliding Doors
- Windows: Double Pane Windows, Vinyl Frames
- Basement: Daylight,Finished
- Number of fireplaces: 1
- Fireplace features: Gas
Interior area
- Total structure area: 3,753
- Total interior livable area: 3,753 sqft
Property
Parking
- Total spaces: 3
- Parking features: Driveway, Garage Door Opener, Attached, Extra Deep Garage, Tuck Under
- Attached garage spaces: 3
- Has uncovered spaces: Yes
Features
- Stories: 3
- Patio & porch: Covered Deck, Covered Patio, Deck, Patio, Porch
- Exterior features: Yard
- Has view: Yes
- View description: Mountain(s), River, Territorial
- Has water view: Yes
- Water view: River
Lot
- Size: 0.3 Acres
- Features: Gentle Sloping, Sloped, SqFt 10000 to 14999
Details
- Parcel number: New Construction
Construction
Type & style
- Home type: SingleFamily
- Architectural style: Prairie
- Property subtype: Residential, Single Family Residence
Materials
- Board & Batten Siding, Cement Siding, Tongue and Groove
- Foundation: Concrete Perimeter
- Roof: Composition
Condition
- New Construction
- New construction: Yes
- Year built: 2024
Details
- Warranty included: Yes
Utilities & green energy
- Gas: Gas
- Sewer: Community
- Water: Community
- Utilities for property: DSL
Green energy
- Energy generation: Solar Ready
- Indoor air quality: Lo VOC Material
Community & HOA
Community
- Security: Fire Sprinkler System
- Subdivision: Northside
HOA
- Has HOA: Yes
- Amenities included: Maintenance Grounds
- HOA fee: $71 monthly
Location
- Region: Washougal
Financial & listing details
- Price per square foot: $358/sqft
- Date on market: 4/19/2023
- Cumulative days on market: 83 days
- Listing terms: Cash,Conventional,VA Loan
- Road surface type: Paved
Price history
| Date | Event | Price |
|---|---|---|
| 5/16/2024 | Sold | $1,342,360-0.2%$358/sqft |
Source:  RMLS (OR) #23680841 Report a problem RMLS (OR) #23680841 Report a problem | ||
| 7/12/2023 | Pending sale | $1,345,595$359/sqft |
Source: RMLS (OR) #23680841 Report a problem | ||
| 4/19/2023 | Listed for sale | $1,345,595$359/sqft |
Source: RMLS (OR) #23680841 Report a problem | ||
Public tax history
Tax history is unavailable.
Neighborhood: 98671
Nearby homes
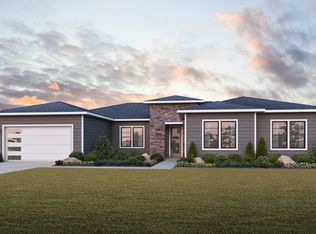
- $1,846,4165 bd5 ba3.8k sqft353 W Fir Loop #L210, Washougal, WA 98671Sold
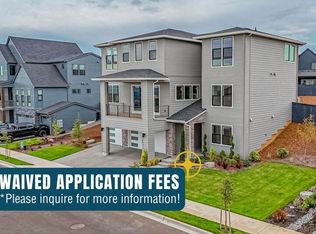
- $1,342,3605 bd5 ba4.3k sqft346 W Fir Loop, Washougal, WA 98671Sold
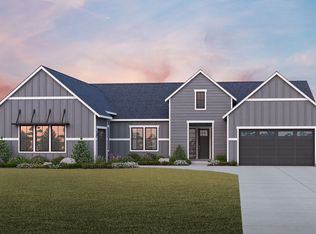
- $1,846,4005 bd6 ba4.2k sqft357 W Fir Loop #211, Washougal, WA 98671Sold
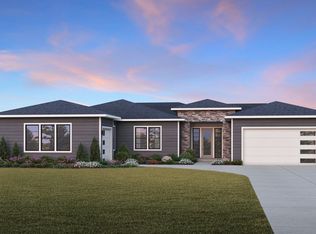
- $2,006,9585 bd6 ba4.2k sqft365 W Fir Loop #L213, Washougal, WA 98671Sold
- $1,744,2156 bd5 ba4k sqft342 W Fir Loop #206, Washougal, WA 98671Sold
- $1,528,0255 bd5 ba4k sqft358 W Fir Loop #204, Washougal, WA 98671Sold
- $630,0000.337 Acres349 W Fir Loop, Washougal, WA 98671Sold
- $888,7003 bd2 ba3k sqft351 W Dogwood St, Washougal, WA 98671Off Market
Nearby schools
GreatSchools rating
- 8/10Lacamas Heights Elementary SchoolGrades: K-5Distance: 3.5 mi
- 7/10Liberty Middle SchoolGrades: 6-8Distance: 1.4 mi
- 10/10Camas High SchoolGrades: 9-12Distance: 1.5 mi
Schools provided by the listing agent
- Elementary: Lacamas Lake
- Middle: Liberty
- High: Camas
Source: RMLS (OR). This data may not be complete. We recommend contacting the local school district to confirm school assignments for this home.
Get a cash offer in 3 minutes
Find out how much your home could sell for in as little as 3 minutes with a no-obligation cash offer.
Estimated market value
$1,301,600
Get a cash offer in 3 minutes
Find out how much your home could sell for in as little as 3 minutes with a no-obligation cash offer.
Estimated market value
$1,301,600
- Washington
- Clark County
- Washougal
- 98671
- 346 W Fir Loop Unit 205
Nearby cities
Nearby zip codes
Other Washougal Topics
