Move in ready four bedroom, two bathroom house located in Clovis with award winning schools including Buchanan High school. This house has been updated and is ready for new owners. The updates include new interior doors, new casing, new baseboards, new texture, new lighting, new carpet, new waterproof SPC flooring, new fixtures, new interior and exterior paint, new door hardware, and much more. The kitchen cabinets have been tastefully painted with new hardware installed, new quartz countertop, and custom tile backsplash<span style="font-size:" 10pt;="">. There is a new stainless steel farm sink and garbage disposal as well. All new stainless steel appliances including a 5 burner stove that are waiting for you to register the warranties. New dining room light fixture and recessed lighting in the kitchen. The living room has recessed lighting throughout, vaulted ceiling, and a 72 inch ceiling fan with remote. The downstairs bathroom has a vanity and two sinks with plenty of counter space. The shower walls downstairs are made of quartz along with the countertops. Custom stairway with baseboard that leads to the cozy family room upstairs. The fourth bedroom can be used as an office or nursery. The master bedroom is a perfect size with a vaulted ceiling and includes a new 60 inch ceiling fan with remote. There is a walk-in in closet with built in shelves for storage in the master as well. The master bathroom has a custom vanity light mirror and the shower walls and countertop are also made of quartz. All bedrooms have brand new carpet and new receptacle outlets. The finished garage was freshly painted and has a 220 outlet for EV charging or power tools and a workbench. The garage has a pull down ladder with a finished attic with light, fan, and completely walkable adding over 300 sqft of storage space. The backyard is big with two separate RV parking spots, plenty of cement and the lawn, sprinkler heads, sprinkler timer, sprinkler valves, and wood fence are new. There is also a big covered patio with a new ceiling fan for those hot summer days. This backyard can fit a swimming pool for feature plans and there is a designated jacuzzi slab and power line ready for that outdoor spa. The house is located on a corner lot with plenty of parking space and the driveway parks three cars. Best of all it is near shopping, freeways, hospitals, and schools. Don't miss out!</span>
Sold for $480,000
$480,000
346 W Fremont Ave, Clovis, CA 93612
4beds
2baths
1,659sqft
Residential, Single Family Residence
Built in 1991
8,999 Square Feet Lot
$477,200 Zestimate®
$289/sqft
$2,576 Estimated rent
Home value
$477,200
$434,000 - $525,000
$2,576/mo
Zestimate® history
Owner options
List your home for rent
$2,576/mo
Rent Zestimate®
Find your next renter with Zillow Rental Manager. Plus, with online applications, you can quickly screen prospective tenants – for free.
$2,576/mo
Rent Zestimate®
Refinance and save
$3,085/mo
Est. payment
Refinancing to a lower rate could help reduce your monthly payments and save thousands over the life of the loan.
$3,085/mo
Est. payment
Explore your selling options
Work with a Zillow partner agent
Leverage their expertise and Zillow's premium Showcase listings to get your home seen by more buyers.
Get startedList with your own agent
Get your home in front of millions of buyers by listing it on Zillow.
Learn how to do itSell it yourself
Take full control of how buyers see your home on Zillow by listing For Sale by Owner (FSBO).
List your homeWhat's special
Driveway parks three carsCozy family room upstairsCustom tile backsplashNew quartz countertopCustom stairway with baseboard
Zillow last checked:
Listing updated:
Listed by:
Nicholas E. Guerrero DRE #01858049 559-270-5733,
HomeSmart PV and Associates
Bought with:
Greg J. Haley, DRE #01335841
Universal Realty Services, Inc
Tiler A. Haley, DRE #01875118
Universal Realty Services, Inc
Source: Fresno MLS,MLS#: 642316Originating MLS: Fresno MLS
Facts & features
Interior
Bedrooms & bathrooms
- Bedrooms: 4
- Bathrooms: 2
Primary bedroom
- Area: 0
- Dimensions: 0 x 0
Bedroom 1
- Area: 0
- Dimensions: 0 x 0
Bedroom 2
- Area: 0
- Dimensions: 0 x 0
Bedroom 3
- Area: 0
- Dimensions: 0 x 0
Bedroom 4
- Area: 0
- Dimensions: 0 x 0
Bathroom
- Features: Tub/Shower, Shower
Dining room
- Area: 0
- Dimensions: 0 x 0
Family room
- Area: 0
- Dimensions: 0 x 0
Kitchen
- Features: Eat-in Kitchen
- Area: 0
- Dimensions: 0 x 0
Living room
- Area: 0
- Dimensions: 0 x 0
Basement
- Area: 0
Heating
- Has Heating (Unspecified Type)
Cooling
- 13+ SEER A/C, Central Air
Appliances
- Included: F/S Range/Oven, Electric Appliances, Disposal, Dishwasher, Microwave
- Laundry: In Garage, Electric Dryer Hookup
Features
- Office, Family Room, Loft
- Flooring: Carpet, Other
- Windows: Double Pane Windows
- Number of fireplaces: 1
- Fireplace features: Wood Burning
Interior area
- Total structure area: 1,659
- Total interior livable area: 1,659 sqft
Property
Parking
- Parking features: Garage - Attached
- Has attached garage: Yes
Features
- Levels: Two
- Stories: 2
- Patio & porch: Covered, Brick, Concrete
- Fencing: Fenced
Lot
- Size: 8,999 Square Feet
- Dimensions: 90 x 100
- Features: Urban, Corner Lot, Sprinklers In Front, Sprinklers In Rear, Sprinklers Auto, Mature Landscape, Fruit/Nut Trees, Garden
Details
- Parcel number: 49129501
- Zoning: R1
Construction
Type & style
- Home type: SingleFamily
- Architectural style: Tudor
- Property subtype: Residential, Single Family Residence
Materials
- Stucco, Wood Siding
- Foundation: Concrete
- Roof: Composition,Metal
Condition
- Year built: 1991
Utilities & green energy
- Sewer: Public Sewer
- Water: Public
- Utilities for property: Public Utilities
Community & HOA
Location
- Region: Clovis
Financial & listing details
- Price per square foot: $289/sqft
- Tax assessed value: $177,502
- Annual tax amount: $2,037
- Date on market: 1/16/2026
- Cumulative days on market: 12 days
- Listing agreement: Exclusive Right To Sell
- Listing terms: Government,Conventional,Cash
Price history
| Date | Event | Price |
|---|---|---|
| 2/11/2026 | Sold | $480,000-1%$289/sqft |
Source: Fresno MLS #642316 Report a problem | ||
| 1/28/2026 | Pending sale | $485,000$292/sqft |
Source: Fresno MLS #642316 Report a problem | ||
| 1/16/2026 | Listed for sale | $485,000+40.6%$292/sqft |
Source: Fresno MLS #642316 Report a problem | ||
| 11/17/2025 | Sold | $345,000-1.4%$208/sqft |
Source: Fresno MLS #639012 Report a problem | ||
| 10/30/2025 | Pending sale | $350,000$211/sqft |
Source: Fresno MLS #639012 Report a problem | ||
| 10/24/2025 | Listed for sale | $350,000$211/sqft |
Source: Fresno MLS #639012 Report a problem | ||
Public tax history
| Year | Property taxes | Tax assessment |
|---|---|---|
| 2025 | $2,037 +2% | $177,502 +2% |
| 2024 | $1,997 +2% | $174,022 +2% |
| 2023 | $1,957 +1.4% | $170,611 +2% |
| 2022 | $1,930 +2.9% | $167,266 +2% |
| 2021 | $1,875 +0.4% | $163,987 +1% |
| 2020 | $1,867 +2% | $162,307 +2% |
| 2019 | $1,830 +2.3% | $159,125 +2% |
| 2018 | $1,789 +1.8% | $156,006 +2% |
| 2017 | $1,757 +3.6% | $152,948 +2% |
| 2016 | $1,697 +1.6% | $149,950 +1.5% |
| 2015 | $1,670 +1.9% | $147,699 +2% |
| 2014 | $1,638 | $144,807 +0.5% |
| 2013 | -- | $144,153 +2% |
| 2012 | -- | $141,327 +2% |
| 2011 | -- | $138,557 +0.8% |
| 2010 | -- | $137,522 -0.2% |
| 2009 | -- | $137,850 +2% |
| 2008 | -- | $135,148 +2% |
| 2007 | -- | $132,499 +2% |
| 2006 | -- | $129,902 +2% |
| 2005 | -- | $127,356 +3.9% |
| 2003 | -- | $122,572 +2% |
| 2002 | -- | $120,170 +2% |
| 2001 | $1,357 | $117,815 |
Find assessor info on the county website
Neighborhood: 93612
Nearby homes
- $432,3003 bd2 ba1.6k sqft332 W Fremont Ave, Clovis, CA 93612Off Market
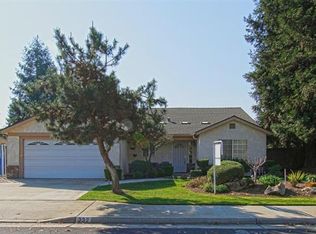
- $399,0003 bd1 ba1.6k sqft345 W Palo Alto Ave, Clovis, CA 93612Off Market
- $391,6003 bd1 ba1.1k sqft331 W Palo Alto Ave, Clovis, CA 93612Off Market
- $449,8003 bd3 ba1.6k sqft320 W Fremont Ave, Clovis, CA 93612Off Market
- $375,7003 bd2 ba1k sqft255 N Bush Ave, Clovis, CA 93612Off Market
- $414,7003 bd1 ba1.6k sqft357 W Fremont Ave, Clovis, CA 93612Off Market
- $475,0003 bd2 ba1.6k sqft230 N Bush Ave, Clovis, CA 93612Sold
- $422,2003 bd2 ba1.3k sqft220 N Bush Ave, Clovis, CA 93612Off Market
Nearby schools
GreatSchools rating
- 8/10Cole Elementary SchoolGrades: K-6Distance: 0.7 mi
- 9/10Alta Sierra Intermediate SchoolGrades: 7-8Distance: 1.6 mi
- 10/10Buchanan High SchoolGrades: 9-12Distance: 1.7 mi
Schools provided by the listing agent
- Elementary: Cole
- Middle: Alta Sierra
- High: Buchanan
Source: Fresno MLS. This data may not be complete. We recommend contacting the local school district to confirm school assignments for this home.
Get a cash offer in 3 minutes
Find out how much your home could sell for in as little as 3 minutes with a no-obligation cash offer.
Estimated market value
$477,200
Get a cash offer in 3 minutes
Find out how much your home could sell for in as little as 3 minutes with a no-obligation cash offer.
Estimated market value
$477,200
- California
- Fresno County
- Clovis
- 93612
- 346 W Fremont Ave
Nearby cities
Nearby zip codes
Other Clovis Topics
