SELLER CONCESSION $3000 with full price offer. PRICE REDUCED. Located at desirable HEB Isd in the heart of mid-cities. This townhome is updated with new flooring, and painting. The master bedroom is conveniently located downstairs with walking closet. The other two bedrooms upstairs with a living area with separate utility area. This living or nook area would make a great office, study area, or playroom. Kitchen with granite, granite like countertop with stainless steel appliances open to living and fireplace. Stainless steel Refrigerator, washer and dryer included with the sales price. One assigned parking space that is covered & there are uncovered parking spaces available. This Complex has private landscaped common areas, Swimming Pool & Club house. HOA fees include blanket insurance for buildings, all exterior maintenance, landscaping, amenities, water, sewer and trash services.
Sold
Price Unknown
346 W Harwood Rd APT B, Hurst, TX 76054
3beds
1,341sqft
Townhouse
Built in 1984
3,179 Square Feet Lot
$216,900 Zestimate®
$--/sqft
$2,018 Estimated rent
Home value
$216,900
$204,000 - $230,000
$2,018/mo
Zestimate® history
Owner options
List your home for rent
$2,018/mo
Rent Zestimate®
Find your next renter with Zillow Rental Manager. Plus, with online applications, you can quickly screen prospective tenants – for free.
$2,018/mo
Rent Zestimate®
Refinance and save
$412/mo
Est. payment
Refinancing to a lower rate could help reduce your monthly payments and save thousands over the life of the loan.
$412/mo
Est. payment
Explore your selling options
Work with a Zillow partner agent
Leverage their expertise and Zillow's premium Showcase listings to get your home seen by more buyers.
Get startedList with your own agent
Get your home in front of millions of buyers by listing it on Zillow.
Learn how to do itSell it yourself
Take full control of how buyers see your home on Zillow by listing For Sale by Owner (FSBO).
List your homeWhat's special
Zillow last checked:
Listing updated:
Listed by:
Chithra Aman 0553973 817-329-9005,
Coldwell Banker Realty 817-329-9005
Bought with:
Dean Weltman
eXp Realty LLC
Source: NTREIS,MLS#: 20492548
Facts & features
Interior
Bedrooms & bathrooms
- Bedrooms: 3
- Bathrooms: 2
- Full bathrooms: 2
Primary bedroom
- Features: Double Vanity, Walk-In Closet(s)
- Level: First
- Dimensions: 14 x 11
Bedroom
- Features: Ceiling Fan(s)
- Level: Second
- Dimensions: 12 x 11
Bedroom
- Features: Built-in Features, Ceiling Fan(s)
- Level: Second
- Dimensions: 11 x 11
Kitchen
- Features: Built-in Features, Stone Counters
- Level: First
- Dimensions: 20 x 8
Living room
- Features: Fireplace
- Level: First
- Dimensions: 19 x 13
Utility room
- Level: Second
- Dimensions: 6 x 6
Heating
- Central, Electric
Cooling
- Central Air, Ceiling Fan(s), Electric
Appliances
- Included: Dishwasher, Electric Cooktop, Microwave, Refrigerator, Washer
- Laundry: Laundry in Utility Room
Features
- Eat-in Kitchen, Granite Counters, Other, Vaulted Ceiling(s), Walk-In Closet(s)
- Flooring: Carpet, Ceramic Tile
- Windows: Window Coverings
- Has basement: No
- Number of fireplaces: 1
- Fireplace features: Wood Burning
Interior area
- Total interior livable area: 1,341 sqft
Property
Parking
- Total spaces: 1
- Parking features: Carport
- Carport spaces: 1
Features
- Levels: Two
- Stories: 2
- Patio & porch: Covered, Other, Patio
- Pool features: Community
- Fencing: Fenced,Wood
Lot
- Size: 3,179 Square Feet
- Features: Acreage
Details
- Parcel number: 05440173
Construction
Type & style
- Home type: Townhouse
- Architectural style: Traditional
- Property subtype: Townhouse
- Attached to another structure: Yes
Materials
- Brick, Concrete, Wood Siding
- Foundation: Slab
- Roof: Composition,Shingle
Condition
- Year built: 1984
Utilities & green energy
- Sewer: Public Sewer
- Water: Public
- Utilities for property: Sewer Available, Water Available
Community & HOA
Community
- Features: Clubhouse, Pool
- Security: Smoke Detector(s)
- Subdivision: Country Greene Twnhms
HOA
- Has HOA: Yes
- Amenities included: Maintenance Front Yard
- Services included: All Facilities, Association Management, Maintenance Grounds, Sewer, Water
- HOA fee: $412 monthly
- HOA name: Proper HOA Management
- HOA phone: 214-378-1112
Location
- Region: Hurst
Financial & listing details
- Tax assessed value: $222,527
- Annual tax amount: $3,667
- Date on market: 12/30/2023
- Cumulative days on market: 159 days
- Listing terms: Cash,Conventional,FHA,VA Loan
Price history
| Date | Event | Price |
|---|---|---|
| 6/26/2024 | Sold | -- |
Source: NTREIS #20492548 Report a problem | ||
| 5/29/2024 | Pending sale | $219,500$164/sqft |
Source: NTREIS #20492548 Report a problem | ||
| 5/21/2024 | Contingent | $219,500$164/sqft |
Source: NTREIS #20492548 Report a problem | ||
| 4/26/2024 | Price change | $219,500-8.4%$164/sqft |
Source: NTREIS #20492548 Report a problem | ||
| 4/5/2024 | Price change | $239,500-4.2%$179/sqft |
Source: NTREIS #20492548 Report a problem | ||
| 3/6/2024 | Price change | $249,999-3.8%$186/sqft |
Source: NTREIS #20492548 Report a problem | ||
| 1/24/2024 | Price change | $259,900-3.7%$194/sqft |
Source: NTREIS #20492548 Report a problem | ||
| 12/14/2023 | Listed for sale | $269,900+45.9%$201/sqft |
Source: NTREIS #20492548 Report a problem | ||
| 8/30/2021 | Pending sale | $185,000$138/sqft |
Source: NTREIS #14651148 Report a problem | ||
| 8/17/2021 | Listed for sale | $185,000$138/sqft |
Source: NTREIS #14651148 Report a problem | ||
| 3/19/2009 | Sold | -- |
Source: Public Record Report a problem | ||
| 9/12/2005 | Sold | -- |
Source: Public Record Report a problem | ||
Public tax history
| Year | Property taxes | Tax assessment |
|---|---|---|
| 2025 | $1,642 -63.4% | $222,527 |
| 2024 | $4,486 +22.3% | $222,527 +21.6% |
| 2023 | $3,667 -6.6% | $183,046 +7.3% |
| 2022 | $3,927 +21.8% | $170,556 +5.6% |
| 2021 | $3,225 +9.3% | $161,485 +3.6% |
| 2020 | $2,950 +11.7% | $155,918 -0.7% |
| 2019 | $2,642 +9.8% | $157,029 +31.3% |
| 2018 | $2,406 +9.4% | $119,591 +5.4% |
| 2017 | $2,200 +8.6% | $113,506 +13.1% |
| 2016 | $2,027 -13.5% | $100,365 -4.1% |
| 2015 | $2,344 | $104,700 |
| 2014 | $2,344 | $104,700 +2.4% |
| 2013 | -- | $102,200 +12.3% |
| 2012 | -- | $91,000 |
| 2011 | -- | $91,000 -0.2% |
| 2010 | -- | $91,200 +0.2% |
| 2009 | -- | $91,000 |
| 2008 | -- | $91,000 |
| 2007 | -- | $91,000 |
| 2006 | -- | $91,000 |
| 2005 | -- | $91,000 |
Find assessor info on the county website
Neighborhood: 76054
Nearby homes
- $167,8002 bd2 ba938 sqft346 W Harwood Rd APT A, Hurst, TX 76054Off Market

- $186,0003 bd2 ba1.3k sqft346 W Harwood Rd APT C, Hurst, TX 76054Off Market
- $182,0582 bd2 ba938 sqft346 W Harwood Rd APT D, Hurst, TX 76054Off Market
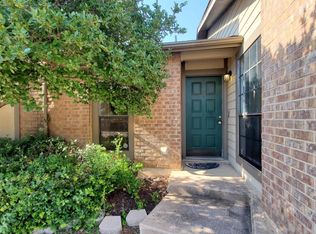
- $--2 bd2 ba940 sqft350 W Harwood Rd APT A, Hurst, TX 76054Sold
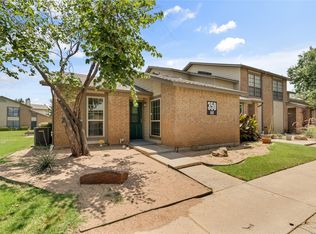
- $--3 bd2 ba1.2k sqft344 W Harwood Rd APT B, Hurst, TX 76054Sold
- $235,8003 bd3 ba1.2k sqft344 W Harwood Rd APT C, Hurst, TX 76054Off Market
- $216,2003 bd2 ba1.2k sqft344 W Harwood Rd APT D, Hurst, TX 76054Off Market
- $221,8003 bd2 ba1.2k sqft344 W Harwood Rd APT A, Hurst, TX 76054Off Market
Nearby schools
GreatSchools rating
- 8/10Shady Oaks Elementary SchoolGrades: PK-6Distance: 0.8 mi
- 8/10Bedford Junior High SchoolGrades: 7-9Distance: 0.8 mi
- 7/10Bell High SchoolGrades: 10-12Distance: 0.8 mi
Schools provided by the listing agent
- Elementary: Shadyoaks
- High: Bell
- District: Hurst-Euless-Bedford ISD
Source: NTREIS. This data may not be complete. We recommend contacting the local school district to confirm school assignments for this home.
Get a cash offer in 3 minutes
Find out how much your home could sell for in as little as 3 minutes with a no-obligation cash offer.
Estimated market value
$216,900
Get a cash offer in 3 minutes
Find out how much your home could sell for in as little as 3 minutes with a no-obligation cash offer.
Estimated market value
$216,900
- Texas
- Tarrant County
- Hurst
- 76054
- 346 W Harwood Rd Apartment B
