Discover a charming and beautiful, upgraded townhome nestled in the tranquil Southbridge community of Littleton, perfectly positioned overlooking a lush, shaded greenbelt. This residence combines comfort, style, and convenient location, ideal for those seeking a serene yet accessible living environment. ELEGANT AND THOUGHTFUL INTERIOR FEATURES: the home boasts a spacious master suite complete with a luxurious five-piece bath, featuring a soaking tub for ultimate relaxation, and a large walk-in closet outfitted with custom shelving for organized living. The main floor’s new hardwood flooring adds warmth and character, complemented by a cozy fireplace and built-in bookshelves that create an inviting atmosphere. The kitchen is a culinary delight, equipped with rich cherry cabinets, sleek black granite countertops, and modern stainless-steel appliances, ensuring both functionality and elegance. Practical upgrades include a newer furnace, air conditioning unit, and hot water heater, enhancing comfort and efficiency year-round. ADDITIONAL AMENITIES AND PRIME LOCATION:Additional; completing the home is a spacious two-car attached garage and private deck, along with new carpet and fresh paint throughout, offering move-in readiness. The location provides exceptional convenience, situated just blocks from Littleton Hospital, the scenic Highline Canal, and a variety of dining and shopping destinations. Easy access to C470, Old Littleton, and Aspen Grove makes commuting and entertainment effortless. OPPORTUNITY AWAITS: This home is competitively priced to promote affordability, making it an excellent opportunity for buyers ready to embrace comfortable, stylish living in a sought-after neighborhood. Act swiftly—homes like this don’t stay on the market long.
Sold for $395,000
$395,000
346 W Jamison Place #69, Littleton, CO 80120
2beds
1,500sqft
Townhouse
Built in 1995
-- sqft lot
$394,700 Zestimate®
$263/sqft
$2,498 Estimated rent
Home value
$394,700
$371,000 - $418,000
$2,498/mo
Zestimate® history
Owner options
List your home for rent
$2,498/mo
Rent Zestimate®
Find your next renter with Zillow Rental Manager. Plus, with online applications, you can quickly screen prospective tenants – for free.
$2,498/mo
Rent Zestimate®
Refinance and save
$2,833/mo
Est. payment
Refinancing to a lower rate could help reduce your monthly payments and save thousands over the life of the loan.
$2,833/mo
Est. payment
Explore your selling options
Work with a Zillow partner agent
Leverage their expertise and Zillow's premium Showcase listings to get your home seen by more buyers.
Get startedList with your own agent
Get your home in front of millions of buyers by listing it on Zillow.
Learn how to do itSell it yourself
Take full control of how buyers see your home on Zillow by listing For Sale by Owner (FSBO).
List your homeWhat's special
Zillow last checked:
Listing updated:
Listed by:
Story Home Group 720-975-7227 Will@storyhomegroup.com,
LPT Realty,
Brett Davidson 720-998-5662,
LPT Realty
Bought with:
Alison Brennan, 40037148
RE/MAX Professionals
Cara George, 40037126
RE/MAX Professionals
Source: REcolorado as distributed by MLS GRID,MLS#: 8492963
Facts & features
Interior
Bedrooms & bathrooms
- Bedrooms: 2
- Bathrooms: 3
- Full bathrooms: 2
- 1/2 bathrooms: 1
- Main level bathrooms: 1
Bedroom
- Description: Light, Bright, Open, And Vaulted. Overlooking Greenbelt
- Level: Upper
- Area: 210 Square Feet
- Dimensions: 14 x 15
Bedroom
- Description: Large 2nd Bedroom With Attched Full Bath.
- Level: Upper
- Area: 150 Square Feet
- Dimensions: 10 x 15
Bathroom
- Description: 5 Piece Master Bath With Huge Walk-In Closet And Custom Shelving
- Features: En Suite Bathroom
- Level: Upper
- Area: 165 Square Feet
- Dimensions: 11 x 15
Bathroom
- Description: Attached To Spare Bedroom
- Level: Upper
- Area: 42 Square Feet
- Dimensions: 6 x 7
Bathroom
- Description: Convenient Main Level Bath Located Near The Living Room And Kitchen
- Level: Main
Dining room
- Description: Large And Bright.
- Level: Main
- Area: 110 Square Feet
- Dimensions: 10 x 11
Kitchen
- Description: Upgraded. Bright And Open. Stainless Steel Appliances. Granite Countertops. Large Walk-In Pantry. Laundry And Linen Closet
- Level: Main
- Area: 144 Square Feet
- Dimensions: 12 x 12
Living room
- Description: Light, Bright, Open, And Neutral. Gas Fireplace. Faces Cozy Deck On Greenbelt
- Level: Main
- Area: 196 Square Feet
- Dimensions: 14 x 14
Utility room
- Description: Utility Room In The Basement Located Off Of The Garage
- Level: Basement
- Area: 112 Square Feet
- Dimensions: 14 x 8
Heating
- Forced Air
Cooling
- Central Air
Appliances
- Included: Dishwasher, Disposal, Dryer, Gas Water Heater, Microwave, Oven, Range, Refrigerator, Washer
- Laundry: In Unit
Features
- Ceiling Fan(s), Eat-in Kitchen, Granite Counters, Open Floorplan
- Flooring: Wood
- Windows: Double Pane Windows, Window Coverings
- Basement: Cellar,Partial,Sump Pump,Unfinished
- Number of fireplaces: 1
- Fireplace features: Gas Log, Living Room
- Common walls with other units/homes: 2+ Common Walls
Interior area
- Total structure area: 1,500
- Total interior livable area: 1,500 sqft
- Finished area above ground: 1,308
- Finished area below ground: 192
Property
Parking
- Total spaces: 2
- Parking features: Concrete, Dry Walled
- Attached garage spaces: 2
Features
- Levels: Two
- Stories: 2
- Patio & porch: Covered, Deck, Front Porch
Lot
- Features: Cul-De-Sac, Greenbelt, Landscaped, Near Public Transit
Details
- Parcel number: 033536436
- Special conditions: Standard
Construction
Type & style
- Home type: Townhouse
- Architectural style: Contemporary
- Property subtype: Townhouse
- Attached to another structure: Yes
Materials
- Frame, Wood Siding
- Foundation: Concrete Perimeter
- Roof: Composition
Condition
- Updated/Remodeled
- Year built: 1995
Utilities & green energy
- Electric: 110V, 220 Volts
- Sewer: Public Sewer
- Water: Public
- Utilities for property: Cable Available, Electricity Connected, Internet Access (Wired), Natural Gas Available, Natural Gas Connected, Phone Available
Community & HOA
Community
- Security: Carbon Monoxide Detector(s), Secured Garage/Parking, Smoke Detector(s)
- Subdivision: Southbridge Filing #8 01 Repla
HOA
- Has HOA: Yes
- Amenities included: Parking
- Services included: Reserve Fund, Insurance, Maintenance Grounds, Maintenance Structure, Recycling, Road Maintenance, Sewer, Snow Removal, Trash, Water
- HOA fee: $495 monthly
- HOA name: Southbridge Terraces
- HOA phone: 720-961-5150
Location
- Region: Littleton
Financial & listing details
- Price per square foot: $263/sqft
- Tax assessed value: $477,000
- Annual tax amount: $3,415
- Date on market: 5/26/2026
- Listing terms: Cash,Conventional,FHA,VA Loan
- Exclusions: Garage: Cabinets, Shelves, Refrigerator, Freezer
- Ownership: Corporation/Trust
- Electric utility on property: Yes
- Road surface type: Paved
Price history
| Date | Event | Price |
|---|---|---|
| 6/29/2026 | Sold | $395,000-1.2%$263/sqft |
Source:  REcolorado as distributed by MLS GRID #8492963 Report a problem REcolorado as distributed by MLS GRID #8492963 Report a problem | ||
| 6/10/2026 | Pending sale | $399,900$267/sqft |
Source: REcolorado as distributed by MLS GRID #8492963 Report a problem | ||
| 5/26/2026 | Listed for sale | $399,900+15.3%$267/sqft |
Source: REcolorado as distributed by MLS GRID #8492963 Report a problem | ||
| 7/30/2023 | Listing removed | -- |
Source: Zillow Rentals Report a problem | ||
| 7/22/2023 | Listed for rent | $2,500+92.3%$2/sqft |
Source: Zillow Rentals Report a problem | ||
| 12/27/2022 | Listing removed | -- |
Source: Zillow Rentals Report a problem | ||
| 12/24/2022 | Listed for rent | $1,300-34.8%$1/sqft |
Source: Zillow Rentals Report a problem | ||
| 2/10/2021 | Listing removed | -- |
Source: Zillow Rental Network Premium Report a problem | ||
| 1/26/2021 | Listed for rent | $1,995$1/sqft |
Source: Zillow Rental Network Premium Report a problem | ||
| 3/29/2019 | Sold | $346,900$231/sqft |
Source: Agent Provided Report a problem | ||
| 2/19/2019 | Pending sale | $346,900$231/sqft |
Source: The Berkshire Group #9022216 Report a problem | ||
| 2/15/2019 | Listed for sale | $346,900+11.9%$231/sqft |
Source: The Berkshire Group #9022216 Report a problem | ||
| 11/1/2016 | Sold | $310,000$207/sqft |
Source: Public Record Report a problem | ||
| 9/10/2016 | Listed for sale | $310,000+20.2%$207/sqft |
Source: Keller Williams - Denver West #5637117 Report a problem | ||
| 7/31/2014 | Sold | $258,000$172/sqft |
Source: Public Record Report a problem | ||
| 7/2/2014 | Price change | $258,000-3%$172/sqft |
Source: Cherry Creek Properties #1954730 Report a problem | ||
| 6/14/2014 | Listed for sale | $266,000+9.7%$177/sqft |
Source: Cherry Creek Properties #1954730 Report a problem | ||
| 6/25/2013 | Sold | $242,500+24.4%$162/sqft |
Source: Public Record Report a problem | ||
| 8/20/2003 | Sold | $195,000+50.4%$130/sqft |
Source: Public Record Report a problem | ||
| 1/25/1996 | Sold | $129,632$86/sqft |
Source: Public Record Report a problem | ||
Public tax history
| Year | Property taxes | Tax assessment |
|---|---|---|
| 2025 | $3,092 +6.9% | $29,813 -1.4% |
| 2024 | $2,891 +14.6% | $30,237 -14.9% |
| 2023 | $2,523 +0.3% | $35,544 +43.1% |
| 2022 | $2,516 | $24,847 -2.8% |
| 2021 | -- | $25,562 +0.2% |
| 2020 | $2,510 +35% | $25,512 |
| 2019 | $1,859 | $25,512 +19.5% |
| 2018 | $1,859 +7.9% | $21,348 |
| 2017 | $1,723 | $21,348 +22.6% |
| 2016 | -- | $17,416 |
| 2015 | -- | $17,416 +21.3% |
| 2014 | $1,467 | $14,352 -3.5% |
| 2013 | -- | $14,880 |
| 2012 | -- | $14,880 |
| 2011 | $1,258 +12.8% | $14,880 +1.1% |
| 2010 | $1,115 -5.1% | $14,720 |
| 2009 | $1,176 | $14,720 -4.4% |
| 2008 | -- | $15,403 |
| 2007 | -- | $15,403 +4.7% |
| 2006 | -- | $14,718 |
| 2005 | -- | $14,718 -4.1% |
| 2002 | $1,074 +6.7% | $15,350 +16.4% |
| 2001 | $1,006 | $13,190 |
Find assessor info on the county website
Neighborhood: 80120
Nearby homes
- $440,4002 bd3 ba1.6k sqft346 W Jamison Pl UNIT 67, Littleton, CO 80120Off Market
- $400,6002 bd3 ba1.3k sqft346 W Jamison Pl UNIT 68, Littleton, CO 80120Off Market
- $381,0002 bd2 ba1k sqft346 W Jamison Pl UNIT 70, Littleton, CO 80120Off Market
- $378,5002 bd2 ba1k sqft346 W Jamison Pl UNIT 71, Littleton, CO 80120Off Market
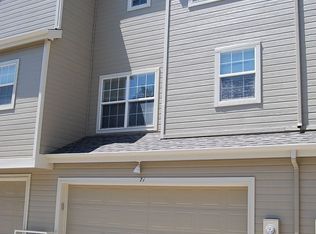
- $426,8003 bd3 ba1.6k sqft346 W Jamison Pl UNIT 72, Littleton, CO 80120Off Market
- $426,5002 bd3 ba1.6k sqft346 W Jamison Pl, Littleton, CO 80120Off Market
- $412,9002 bd3 ba1.3k sqft352 W Jamison Pl UNIT 75, Littleton, CO 80120Off Market
- $489,0003 bd3 ba1.6k sqft352 W Jamison Pl UNIT 76, Littleton, CO 80120Off Market
Nearby schools
GreatSchools rating
- 8/10Runyon Elementary SchoolGrades: K-5Distance: 0.7 mi
- 7/10Euclid Middle SchoolGrades: 6-8Distance: 1.4 mi
- 9/10Heritage High SchoolGrades: 9-12Distance: 0.9 mi
Schools provided by the listing agent
- Elementary: Runyon
- Middle: Goddard
- High: Heritage
- District: Littleton 6
Source: REcolorado as distributed by MLS GRID. This data may not be complete. We recommend contacting the local school district to confirm school assignments for this home.
Get a cash offer in 3 minutes
Find out how much your home could sell for in as little as 3 minutes with a no-obligation cash offer.
Estimated market value
$394,700
Get a cash offer in 3 minutes
Find out how much your home could sell for in as little as 3 minutes with a no-obligation cash offer.
Estimated market value
$394,700
- Colorado
- Arapahoe County
- Littleton
- 80120
- 346 W Jamison Place Unit 69
Nearby cities
Nearby neighborhoods
Nearby zip codes
Other Littleton Topics
