Located in a highly desired area with NO HOA and situated on 2 acres, this spacious home offers over 2,400 sq ft with room for everyone! Featuring 4 bedrooms, 2 full baths, and 2 half baths, the upstairs layout provides the perfect amount of privacy and functionality for everyday living.
Inside, you’ll find a formal dining room, beautiful sunroom, and a lower-level den that would make an ideal second family room, oversized game room, media space, or flex area. The huge walk-in tool room offers incredible storage, workshop, or hobby space.
Additional highlights include a 2-car garage, oversized driveway with extra parking, newer windows, new carpet, gas heat & air, and major system updates with the roof and HVAC both approximately 3 years old. Plenty of indoor and outdoor space in a highly sought-after location!
Closed
$300,000
346 W Nashville St, Pembroke, KY 42266
4beds
3,010sqft
Single Family Residence, Residential
Built in 1966
1.28 Acres Lot
$301,200 Zestimate®
$100/sqft
$2,833 Estimated rent
Home value
$301,200
$274,000 - $328,000
$2,833/mo
Zestimate® history
Owner options
List your home for rent
$2,833/mo
Rent Zestimate®
Find your next renter with Zillow Rental Manager. Plus, with online applications, you can quickly screen prospective tenants – for free.
$2,833/mo
Rent Zestimate®
Refinance and save
$1,806/mo
Est. payment
Refinancing to a lower rate could help reduce your monthly payments and save thousands over the life of the loan.
$1,806/mo
Est. payment
Explore your selling options
Work with a Zillow partner agent
Leverage their expertise and Zillow's premium Showcase listings to get your home seen by more buyers.
Get startedList with your own agent
Get your home in front of millions of buyers by listing it on Zillow.
Learn how to do itSell it yourself
Take full control of how buyers see your home on Zillow by listing For Sale by Owner (FSBO).
List your homeWhat's special
Newer windowsGas heat and airNew carpetBeautiful sunroomFormal dining room
Zillow last checked:
Listing updated:
Listed by:
Desiree Murphy 931-436-0027,
EVOLVE Real Estate LLC,
Samantha Williams - Kentucky 270-349-7575,
EVOLVE Real Estate LLC
Bought with:
Steve Nash, 277585
Keller Williams Realty
Source: RealTracs MLS as distributed by MLS GRID,MLS#: 3242365
Facts & features
Interior
Bedrooms & bathrooms
- Bedrooms: 4
- Bathrooms: 4
- Full bathrooms: 2
- 1/2 bathrooms: 2
Bedroom 1
- Area: 216 Square Feet
- Dimensions: 18x12
Bedroom 2
- Area: 195 Square Feet
- Dimensions: 13x15
Bedroom 3
- Area: 180 Square Feet
- Dimensions: 12x15
Bedroom 4
- Features: Bath
- Level: Bath
- Area: 221 Square Feet
- Dimensions: 13x17
Primary bathroom
- Features: Suite
- Level: Suite
Den
- Features: Separate
- Level: Separate
Dining room
- Features: Formal
- Level: Formal
- Area: 196 Square Feet
- Dimensions: 14x14
Kitchen
- Features: Eat-in Kitchen
- Level: Eat-in Kitchen
- Area: 168 Square Feet
- Dimensions: 14x12
Living room
- Features: Separate
- Level: Separate
- Area: 306 Square Feet
- Dimensions: 18x17
Recreation room
- Features: Basement Level
- Level: Basement Level
- Area: 544 Square Feet
- Dimensions: 16x34
Heating
- Central
Cooling
- Ceiling Fan(s), Central Air, Electric
Appliances
- Included: Electric Oven, Refrigerator
Features
- Built-in Features, Pantry
- Flooring: Carpet, Laminate, Tile
- Basement: Finished
Interior area
- Total structure area: 3,010
- Total interior livable area: 3,010 sqft
- Finished area above ground: 2,076
- Finished area below ground: 934
Property
Parking
- Total spaces: 2
- Parking features: Garage Faces Side, Concrete, Driveway, Parking Pad
- Garage spaces: 2
- Has uncovered spaces: Yes
Features
- Levels: Two
- Stories: 2
- Patio & porch: Deck, Porch
Lot
- Size: 1.28 Acres
- Features: Level
- Topography: Level
Details
- Parcel number: 17701 00 118.00
- Special conditions: Standard
Construction
Type & style
- Home type: SingleFamily
- Architectural style: Traditional
- Property subtype: Single Family Residence, Residential
Materials
- Brick
- Roof: Shingle
Condition
- New construction: No
- Year built: 1966
Utilities & green energy
- Sewer: Public Sewer
- Water: Public
- Utilities for property: Electricity Available, Water Available
Community & HOA
Community
- Subdivision: Pembroke Acres
HOA
- Has HOA: No
Location
- Region: Pembroke
Financial & listing details
- Price per square foot: $100/sqft
- Tax assessed value: $205,000
- Annual tax amount: $1,226
- Date on market: 6/12/2026
- Electric utility on property: Yes
Price history
| Date | Event | Price |
|---|---|---|
| 7/17/2026 | Sold | $300,000$100/sqft |
Source:  RealTracs MLS as distributed by MLS GRID #3242365 Report a problem RealTracs MLS as distributed by MLS GRID #3242365 Report a problem | ||
| 6/23/2026 | Pending sale | $300,000$100/sqft |
Source: RealTracs MLS as distributed by MLS GRID #3242365 Report a problem | ||
| 6/13/2026 | Listed for sale | $300,000$100/sqft |
Source: RealTracs MLS as distributed by MLS GRID #3242365 Report a problem | ||
Public tax history
| Year | Property taxes | Tax assessment |
|---|---|---|
| 2025 | $1,226 -3.6% | $205,000 |
| 2024 | $1,272 -4.6% | $205,000 |
| 2023 | $1,333 -3.5% | $205,000 |
| 2022 | $1,381 +2.2% | $205,000 |
| 2021 | $1,351 +33.2% | $205,000 +20.6% |
| 2020 | $1,014 -0.6% | $170,000 |
| 2019 | $1,021 -1.3% | $170,000 |
| 2018 | $1,034 +1.5% | $170,000 |
| 2017 | $1,019 -1.5% | $170,000 |
| 2016 | $1,034 -8.3% | $170,000 +13.3% |
| 2015 | $1,127 +0.3% | $150,000 |
| 2014 | $1,125 | $150,000 |
| 2013 | -- | $150,000 |
| 2012 | -- | $150,000 +20% |
| 2011 | -- | $125,000 |
| 2010 | -- | $125,000 |
Find assessor info on the county website
Neighborhood: 42266
Nearby homes
- $273,2003 bd2 ba1.9k sqft356 W Nashville St, Pembroke, KY 42266Off Market
- $183,5002 bd1 ba1.5k sqft332 W Nashville St, Pembroke, KY 42266Off Market
- $240,5004 bd2 ba1.8k sqft362 W Nashville St, Pembroke, KY 42266Off Market
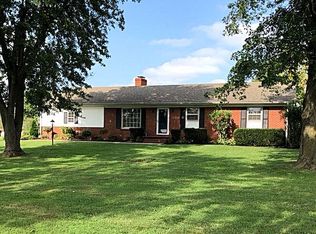
- $217,800-- bd-- ba1.6k sqft324 W Nashville St, Pembroke, KY 42266Off Market
- $290,0003 bd2 ba1.8k sqft376 W Nashville St, Pembroke, KY 42266Sold
- $225,200-- bd-- ba-- sqft376 W Nashville St LOT 8, Pembroke, KY 42266Off Market
- $185,0003 bd1 ba1.7k sqft314 W Nashville St, Pembroke, KY 42266Sold
- $231,900-- bd-- ba2.6k sqft372 W Nashville St, Pembroke, KY 42266Off Market
Nearby schools
GreatSchools rating
- 4/10Pembroke Elementary SchoolGrades: PK-5Distance: 1.3 mi
- 3/10Hopkinsville Middle SchoolGrades: 6-8Distance: 5.9 mi
- 5/10Hopkinsville High SchoolGrades: 9-12Distance: 9.2 mi
Schools provided by the listing agent
- Elementary: Pembroke Elementary School
- Middle: Hopkinsville Middle School
- High: Hopkinsville High School
Source: RealTracs MLS as distributed by MLS GRID. This data may not be complete. We recommend contacting the local school district to confirm school assignments for this home.


Get pre-qualified for a loan
At Zillow Home Loans, we can pre-qualify you in as little as 5 minutes with no impact to your credit score.An equal housing lender. NMLS #10287.
- Kentucky
- Christian County
- Pembroke
- 42266
- 346 W Nashville St
Nearby cities
Nearby zip codes
Other Pembroke Topics
