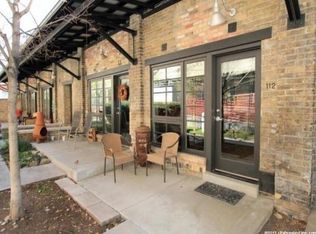
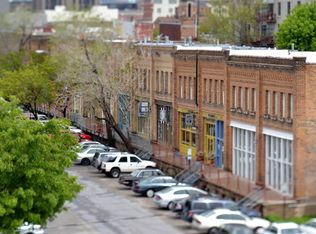
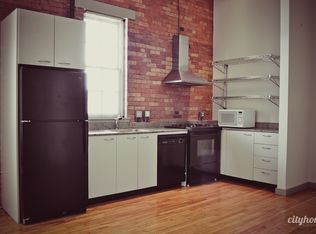
We love the industrial vibes of the Pierpont Lofts just as much as we love the history behind them (built in 1904, the warehouse space was converted into condos in 2001). Truth be told, you'll be hard-pressed to find a more urban and unique living sitch in SLC. This particular Pierpont unit is sporting more space than we think we've seen in this project, and you're likely to love every square foot of it. The token super-high ceilings, original hardwood flooring, and exposed brick are all here. But this space is boasting loads of extra square footage in the form of a finished sub-space. (Our design wheels are a-spinnin' with ideas.) The layout here is a lofty one, and it's all been thoughtfully laid out. The large, open kitchen/dining/living space welcomes visitors upstairs, while the lower level boasts a very private main suite. Did we mention the cute courtyard, secure entry, and close proximity to all good things Salt Lake City? The Rose Establishment, FINCA, Jazz games, Twilight concerts, and the Downtown Farmers Market are all at your fingertips. If you're on the hunt for a slice of Salt Lake to call your own, we've got the goods right here... Unit comes with a secure parking space. Square footage figures are provided as a courtesy estimate only. Buyer is advised to obtain an independent measurement.
This property is not currently displayed as for sale or rent on Zillow. This may be different from what's on other websites or public sources.