Absolutely GORGEOUS, fully remodeled Louisville home tucked into the centrally located Sundance neighborhood. No expense was spared or beautiful detail overlooked in the update. There's all new flooring, fresh paint inside and out, new lighting fixtures, tile, and quartz countertops, plus brand new appliances (included, of course). Big ticket upgrades are complete as well-new HVAC (incl brand new AC!), water heater, and back sprinkler system. The home also delivers plenty of space with three bedrooms, two baths, and a flexible bonus room. There are two fireplaces, one gas and one wood-burning. Two-car attached garage, yes!. All this comes situated on a 5,364 square-foot lot with direct access to idyllic Warembourg Open Space and gorgeous views from your south-facing backyard. You can also easily access Louisville's extensive trail system and Coal Creek Trail to explore the outdoors to your heart's content. Moments from your front door, you'll find a variety of shops, cafes and eateries in downtown, as well as a fully equipped rec center. It's your dream home in the ideal location. Welcome!
Sold for $842,000
$842,000
346 W Sycamore Ln, Louisville, CO 80027
3beds
1,647sqft
Single Family Residence
Built in 1983
5,364 Square Feet Lot
$860,400 Zestimate®
$511/sqft
$2,981 Estimated rent
Home value
$860,400
$817,000 - $903,000
$2,981/mo
Zestimate® history
Owner options
List your home for rent
$2,981/mo
Rent Zestimate®
Find your next renter with Zillow Rental Manager. Plus, with online applications, you can quickly screen prospective tenants – for free.
$2,981/mo
Rent Zestimate®
Refinance and save
$4,869/mo
Est. payment
Refinancing to a lower rate could help reduce your monthly payments and save thousands over the life of the loan.
$4,869/mo
Est. payment
Explore your selling options
Work with a Zillow partner agent
Leverage their expertise and Zillow's premium Showcase listings to get your home seen by more buyers.
Get startedList with your own agent
Get your home in front of millions of buyers by listing it on Zillow.
Learn how to do itSell it yourself
Take full control of how buyers see your home on Zillow by listing For Sale by Owner (FSBO).
List your homeWhat's special
Zillow last checked:
Listing updated:
Listed by:
Jessica Luginbill 303-733-5335,
Porchlight RE Group-Boulder
Bought with:
Timothy Spong
Coldwell Banker Realty-Boulder
Source: IRES as distributed by MLS GRID,MLS#: 1004891
Facts & features
Interior
Bedrooms & bathrooms
- Bedrooms: 3
- Bathrooms: 2
- Full bathrooms: 1
- 3/4 bathrooms: 1
Primary bedroom
- Description: Carpet
- Features: Shared Primary Bath, Full Primary Bath
- Level: Upper
- Area: 156 Square Feet
- Dimensions: 12 x 13
Bedroom 2
- Description: Carpet
- Level: Upper
- Area: 90 Square Feet
- Dimensions: 9 x 10
Bedroom 3
- Description: Carpet
- Level: Basement
- Area: 152 Square Feet
- Dimensions: 8 x 19
Dining room
- Description: Luxury Vinyl
- Level: Main
- Area: 204 Square Feet
- Dimensions: 17 x 12
Family room
- Description: Carpet
- Level: Main
- Area: 144 Square Feet
- Dimensions: 16 x 9
Kitchen
- Description: Luxury Vinyl
- Level: Main
- Area: 121 Square Feet
- Dimensions: 11 x 11
Laundry
- Description: Concrete
- Level: Basement
Living room
- Description: Luxury Vinyl
- Level: Main
- Area: 204 Square Feet
- Dimensions: 17 x 12
Heating
- Forced Air
Appliances
- Included: Electric Range, Dishwasher, Refrigerator, Washer, Dryer, Microwave, Disposal
- Laundry: Washer/Dryer Hookup
Features
- Eat-in Kitchen, Separate Dining Room, Open Floorplan, Sun Room
- Windows: Window Coverings
- Basement: Full,Partially Finished
- Has fireplace: Yes
- Fireplace features: Two or More, Gas, Living Room, Family Room
Interior area
- Total structure area: 1,191
- Total interior livable area: 1,647 sqft
- Finished area above ground: 1,191
Property
Parking
- Total spaces: 2
- Parking features: Garage - Attached
- Attached garage spaces: 2
- Details: Attached
Features
- Levels: Two
- Stories: 2
- Patio & porch: Patio, Deck
- Exterior features: Sprinkler System, Balcony
- Fencing: Fenced,Wood
- Has view: Yes
- View description: Mountain(s), Plains View
Lot
- Size: 5,364 Square Feet
- Features: Abuts Public Open Space, Paved, Curbs, Gutters, Sidewalks, Street Light
Details
- Additional structures: Storage
- Parcel number: R0086089
- Zoning: SFR
- Special conditions: Private Owner
Construction
Type & style
- Home type: SingleFamily
- Property subtype: Single Family Residence
Materials
- Frame
- Roof: Composition
Condition
- New construction: No
- Year built: 1983
Utilities & green energy
- Sewer: Public Sewer
- Water: City
- Utilities for property: Natural Gas Available, Electricity Available, Cable Available
Community & HOA
Community
- Features: Trail(s)
- Security: Fire Alarm
- Subdivision: Sundance
HOA
- Has HOA: No
Location
- Region: Louisville
Financial & listing details
- Price per square foot: $511/sqft
- Tax assessed value: $931,700
- Annual tax amount: $5,234
- Date on market: 3/12/2024
- Listing terms: Cash,Conventional,FHA,VA Loan
- Exclusions: Sellers personal property, staging furniture
- Electric utility on property: Yes
Price history
| Date | Event | Price |
|---|---|---|
| 4/25/2024 | Sold | $842,000-0.6%$511/sqft |
Source:  IRES as distributed by MLS GRID #1004891 Report a problem IRES as distributed by MLS GRID #1004891 Report a problem | ||
| 4/2/2024 | Pending sale | $847,000$514/sqft |
Source: IRES as distributed by MLS GRID #1004891 Report a problem | ||
| 3/13/2024 | Listed for sale | $847,000+49.1%$514/sqft |
Source: IRES as distributed by MLS GRID #1004891 Report a problem | ||
| 9/15/2023 | Sold | $568,000+6.2%$345/sqft |
Source: IRES as distributed by MLS GRID #995291 Report a problem | ||
| 9/2/2023 | Pending sale | $535,000$325/sqft |
Source: IRES as distributed by MLS GRID #995291 Report a problem | ||
| 8/29/2023 | Listed for sale | $535,000$325/sqft |
Source: IRES as distributed by MLS GRID #995291 Report a problem | ||
Public tax history
| Year | Property taxes | Tax assessment |
|---|---|---|
| 2025 | $4,511 +1.7% | $58,231 +8.1% |
| 2024 | $4,434 +17% | $53,868 -1% |
| 2023 | $3,789 -4% | $54,391 +38.1% |
| 2022 | $3,949 +11.1% | $39,372 -7.7% |
| 2021 | $3,553 | $42,636 +12.3% |
| 2020 | $3,553 +14.2% | $37,967 |
| 2019 | $3,111 | $37,967 +9% |
| 2018 | $3,111 | $34,826 -9.5% |
| 2017 | $3,111 +19.2% | $38,503 +29.7% |
| 2016 | $2,611 +5.5% | $29,675 +25% |
| 2015 | $2,475 +21.9% | $23,736 |
| 2014 | $2,029 -0.9% | $23,736 |
| 2013 | $2,048 +0.9% | $23,736 -1.3% |
| 2012 | $2,030 +0.1% | $24,040 |
| 2011 | $2,028 +6.2% | -- |
| 2010 | $1,910 +11.3% | $24,310 |
| 2009 | $1,716 +2.5% | $24,310 -4.9% |
| 2008 | $1,674 +8.2% | $25,570 |
| 2007 | $1,547 +8.4% | $25,570 +10.7% |
| 2006 | $1,427 +12% | $23,100 |
| 2005 | $1,274 +0.5% | $23,100 +10.6% |
| 2004 | $1,268 +2.2% | $20,890 |
| 2003 | $1,241 +9.7% | $20,890 +15.4% |
| 2002 | $1,131 | $18,110 -90.8% |
| 2001 | -- | $197,900 |
Find assessor info on the county website
Neighborhood: Centennial Valley
Nearby homes
- $793,3003 bd2 ba1.8k sqft322 W Sycamore Ln, Louisville, CO 80027Off Market
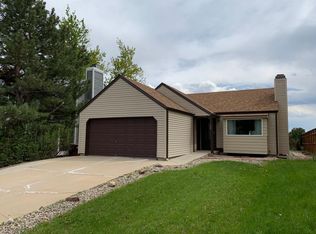
- $805,0003 bd2 ba1.6k sqft364 W Sycamore Ln, Louisville, CO 80027Sold

- $892,3004 bd3 ba1.7k sqft310 W Sycamore Ln, Louisville, CO 80027Off Market
- $835,2004 bd2 ba1.5k sqft376 W Sycamore Ln, Louisville, CO 80027Off Market

- $823,8004 bd2 ba1.5k sqft294 W Sycamore Ln, Louisville, CO 80027Off Market
- $766,1003 bd1 ba1.3k sqft380 W Sycamore Ln, Louisville, CO 80027Off Market
- $840,7004 bd3 ba1.5k sqft327 W Sycamore Ln, Louisville, CO 80027Off Market
- $668,9003 bd2 ba888 sqft339 W Sycamore Ln, Louisville, CO 80027Off Market
Nearby schools
GreatSchools rating
- 9/10Louisville Elementary SchoolGrades: PK-5Distance: 0.4 mi
- 8/10Louisville Middle SchoolGrades: 6-8Distance: 1 mi
- 10/10Monarch High SchoolGrades: 9-12Distance: 1.4 mi
Schools provided by the listing agent
- Elementary: Louisville
- Middle: Louisville
- High: Monarch
Source: IRES as distributed by MLS GRID. This data may not be complete. We recommend contacting the local school district to confirm school assignments for this home.
Get a cash offer in 3 minutes
Find out how much your home could sell for in as little as 3 minutes with a no-obligation cash offer.
Estimated market value
$860,400
Get a cash offer in 3 minutes
Find out how much your home could sell for in as little as 3 minutes with a no-obligation cash offer.
Estimated market value
$860,400
- Colorado
- Boulder County
- Louisville
- 80027
- Centennial Valley
- 346 W Sycamore Ln
Nearby cities
Nearby neighborhoods
Nearby zip codes
Other Louisville Topics
