Welcome to 346 West Woodside Avenue Home! This Bright Sunny Contemporary Home Boasts a Spacious Open Concept Layout with Cathedral Ceiling, Wood Burning Fireplace, Flooded with Natural Light from Skylight, Wood Floors & Beautiful Andersen Sliding French Doors in The Dining Area Leading to Fully Fenced Yard! The Eat-In Kitchen with Wall Microwave & Oven, Stovetop on the Island makes this Kitchen the Place to Gather & Enjoy Meals. Appreciate The Convenience of a Primary Bedroom located on the First Floor along with a Full Bathroom! Upstairs, Another Primary Bedroom, an Additional Bedroom, and a Full Bath. Plus, There's a Large Attached Garage and a Separate Laundry Room Leading to the Kitchen, Ensuring Both Convenience and Functionality! The Permitted Basement Offers Extra Living Space with a Separate Entrance, Egress Windows, A Huge Room, Bedroom & Full Bathroom! Plus, Many Extra throughout this Beautiful Home Making this a Must See!!, Additional information: Appearance:Excellent,Green Features:Insulated Doors,Interior Features:Lr/Dr
Sold for $645,000
$645,000
346 W Woodside Avenue, Patchogue, NY 11772
3beds
--sqft
Single Family Residence, Residential
Built in 1987
10,019 Square Feet Lot
$-- Zestimate®
$--/sqft
$3,703 Estimated rent
Home value
Not available
Estimated sales range
Not available
$3,703/mo
Zestimate® history
Owner options
List your home for rent
$3,703/mo
Rent Zestimate®
Find your next renter with Zillow Rental Manager. Plus, with online applications, you can quickly screen prospective tenants – for free.
$3,703/mo
Rent Zestimate®
Refinance and save
$4,427/mo
Est. payment
Refinancing to a lower rate could help reduce your monthly payments and save thousands over the life of the loan.
$4,427/mo
Est. payment
Explore your selling options
Work with a Zillow partner agent
Leverage their expertise and Zillow's premium Showcase listings to get your home seen by more buyers.
Get startedList with your own agent
Get your home in front of millions of buyers by listing it on Zillow.
Learn how to do itSell it yourself
Take full control of how buyers see your home on Zillow by listing For Sale by Owner (FSBO).
List your homeWhat's special
Zillow last checked:
Listing updated:
Listed by:
Mary Kate Furia ABR 631-543-2009,
Exit Realty Achieve 631-543-2009,
Laura Kraker ABR E-PRO SRS 516-220-2385,
Exit Realty Achieve
Bought with:
Alexander Greenstein, 10401348178
R H Premier Real Estate
Source: OneKey® MLS as distributed by MLS GRID,MLS#: L3532126
Facts & features
Interior
Bedrooms & bathrooms
- Bedrooms: 3
- Bathrooms: 3
- Full bathrooms: 3
Primary bedroom
- Description: Large Bedroom
- Level: First
Primary bedroom
- Description: Bedroom, Full Bathroom
- Level: Second
Bathroom 1
- Description: Full Bathroom
- Level: First
Dining room
- Description: Open Floor Plan Sliding Andersen French Door
- Level: First
Kitchen
- Description: Sunny Eat-in Kitchen
- Level: First
Laundry
- Description: Between Garage and Kitchen
- Level: First
Living room
- Description: Wood Burning Fireplace
- Level: First
Office
- Description: Bathroom, Large Room
- Level: Basement
Heating
- Baseboard, Oil
Appliances
- Included: Dishwasher, Dryer, Oven, Washer, Oil Water Heater
Features
- Cathedral Ceiling(s), Ceiling Fan(s), Eat-in Kitchen, First Floor Bedroom, Master Downstairs
- Flooring: Hardwood
- Windows: Double Pane Windows, ENERGY STAR Qualified Windows, Insulated Windows, Skylight(s)
- Basement: Finished,Full,Walk-Out Access
- Attic: Partial
- Number of fireplaces: 1
Property
Parking
- Parking features: Attached, Driveway, Garage Door Opener, Private
- Has uncovered spaces: Yes
Features
- Levels: Three Or More
- Patio & porch: Deck
- Fencing: Fenced
Lot
- Size: 10,019 Square Feet
- Dimensions: 100 x 100
- Features: Sprinklers In Front, Sprinklers In Rear
Details
- Parcel number: 0200892000400005000
Construction
Type & style
- Home type: SingleFamily
- Architectural style: Contemporary
- Property subtype: Single Family Residence, Residential
Materials
- Wood Siding
Condition
- Year built: 1987
Utilities & green energy
- Sewer: Cesspool
- Water: Public
Green energy
- Energy generation: Solar
Community & HOA
HOA
- Has HOA: No
Location
- Region: Patchogue
Financial & listing details
- Tax assessed value: $531,250
- Annual tax amount: $11,545
- Date on market: 2/28/2024
- Listing agreement: Exclusive Right To Lease
Price history
| Date | Event | Price |
|---|---|---|
| 11/25/2024 | Sold | $645,000 |
Source: Public Record Report a problem | ||
| 7/14/2024 | Listing removed | -- |
Source: Zillow Rentals Report a problem | ||
| 7/6/2024 | Listed for rent | $4,000 |
Source: Zillow Rentals Report a problem | ||
| 6/18/2024 | Sold | $645,000+4.9% |
Source:  OneKey® MLS as distributed by MLS GRID #L3532126 Report a problem OneKey® MLS as distributed by MLS GRID #L3532126 Report a problem | ||
| 4/2/2024 | Pending sale | $615,000 |
Source: OneKey® MLS as distributed by MLS GRID #3532126 Report a problem | ||
| 3/5/2024 | Listing removed | -- |
Source: OneKey® MLS as distributed by MLS GRID #3532126 Report a problem | ||
| 2/28/2024 | Listed for sale | $615,000+146% |
Source: OneKey® MLS as distributed by MLS GRID #3532126 Report a problem | ||
| 11/4/2010 | Sold | $250,000-5.7% |
Source: Public Record Report a problem | ||
| 7/27/2010 | Price change | $265,000-3.6% |
Source: BELZAK & BODKIN REALTY CORP #2288280 Report a problem | ||
| 7/15/2010 | Listed for sale | $275,000+116.5% |
Source: BELZAK & BODKIN REALTY CORP #2288280 Report a problem | ||
| 11/9/2000 | Sold | $127,000 |
Source: Public Record Report a problem | ||
Public tax history
| Year | Property taxes | Tax assessment |
|---|---|---|
| 2025 | -- | $2,550 |
| 2024 | -- | $2,550 |
| 2023 | -- | $2,550 |
| 2022 | -- | $2,550 |
| 2021 | -- | $2,550 |
| 2020 | -- | $2,550 |
| 2019 | -- | $2,550 |
| 2018 | -- | $2,550 |
| 2017 | $9,252 | $2,550 -7.3% |
| 2016 | -- | $2,750 |
| 2015 | -- | $2,750 +7.8% |
| 2014 | -- | $2,550 |
| 2013 | -- | $2,550 |
| 2012 | -- | $2,550 |
| 2011 | -- | $2,550 |
| 2010 | -- | $2,550 |
| 2009 | -- | $2,550 -9.7% |
| 2008 | -- | $2,825 |
| 2007 | $7,433 +31.6% | $2,825 |
| 2005 | $5,648 +6.8% | $2,825 |
| 2004 | $5,288 +8.1% | $2,825 |
| 2003 | $4,889 +7.2% | $2,825 |
| 2002 | $4,560 | $2,825 |
Find assessor info on the county website
Neighborhood: North Patchogue
Nearby homes
- $661,800-- bd-- ba-- sqft350 W Woodside Ave, Patchogue, NY 11772Off Market
- $725,6004 bd4 ba1.8k sqft22 Mill St, Patchogue, NY 11772Off Market
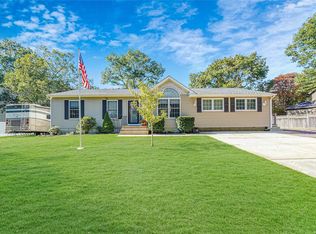
- $608,400-- bd-- ba-- sqft7 Spruce St, Patchogue, NY 11772Off Market
- $615,600-- bd-- ba-- sqft7 Spruce St, Patchogue, NY 11772Off Market
- $540,800-- bd-- ba-- sqft4 Spruce St, East Patchogue, NY 11772Off Market
- $537,600-- bd-- ba-- sqft4 Spruce St, East Patchogue, NY 11772Off Market
- $---- bd-- ba-- sqft4 Spruce St, Patchogue, NY 11772Off Market
- $616,800-- bd-- ba-- sqft2 Spruce St, East Patchogue, NY 11772Off Market
Nearby schools
GreatSchools rating
- 4/10Canaan Elementary SchoolGrades: PK-5Distance: 0.5 mi
- 6/10Saxton Middle SchoolGrades: 6-8Distance: 1.3 mi
- 5/10Patchogue Medford High SchoolGrades: 9-12Distance: 2.3 mi
Schools provided by the listing agent
- Middle: Saxton Middle School
- High: Patchogue-Medford High School
Source: OneKey® MLS as distributed by MLS GRID. This data may not be complete. We recommend contacting the local school district to confirm school assignments for this home.
- New York
- Suffolk County
- Patchogue
- 11772
- North Patchogue
- 346 W Woodside Avenue
Nearby cities
Nearby neighborhoods
Nearby zip codes
Other Patchogue Topics
