Skip main navigation
Sold for $640,000
  • $640,000

    346 Waco Ct, Colorado Springs, CO 80919

    4beds
    2,666sqft
    Single Family Residence
    Built in 1978
    0.34 Acres Lot
    $636,000 Zestimate®
    $240/sqft
    $2,896 Estimated rent

    Home value

    $636,000

    $604,000 - $668,000

    $2,896/mo

    Zestimate® history
    Loading
    Loading...

    Owner options

    List your home for rent

    $2,896/mo

    Rent Zestimate®

    Find your next renter with Zillow Rental Manager. Plus, with online applications, you can quickly screen prospective tenants – for free.

    Learn more

    $2,896/mo

    Rent Zestimate®

    Refinance and save

    $3,631/mo

    Est. payment

    Refinancing to a lower rate could help reduce your monthly payments and save thousands over the life of the loan.

    See today's rates

    $3,631/mo

    Est. payment

    Explore your selling options

    Work with a Zillow partner agent

    Leverage their expertise and Zillow's premium Showcase listings to get your home seen by more buyers.

    Get started

    List with your own agent

    Get your home in front of millions of buyers by listing it on Zillow.

    Learn how to do it

    Sell it yourself

    Take full control of how buyers see your home on Zillow by listing For Sale by Owner (FSBO).

    List your home

    What's special

    Abundant wildlifePrimary suiteExpansive backyardUnmatched privacyGranite countertopsFinished lower levelExpansive floor-to-ceiling windows
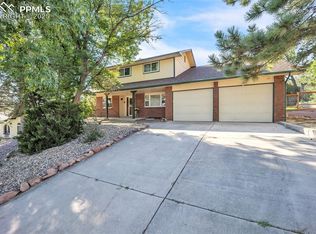
    Modern Comfort Backing to Open Space Welcome to a beautifully updated 4-bedroom, 3.5-bath residence with a thoughtful floor plan and high-end finishes, perfectly situated on a quiet .34-acre cul-de-sac lot in West Colorado Springs. Step inside to expansive floor-to-ceiling windows that fill the main level with natural light and frame tranquil views of the open space beyond. The gourmet kitchen features granite countertops and modern finishes, seamlessly connected to open living and dining areas ideal for entertaining. Upstairs, the primary suite offers a true retreat with a spa-like ensuite bathroom showcasing dual showerheads. Directly across the hall sits a dedicated office space—perfect for remote work or as a nursery. Additional bedrooms provide flexibility for family and guests. The finished lower level is designed for relaxation and entertaining, complete with an additional ensuite bedroom, wet bar, and built-in liquor cabinet—an inviting space for movie nights or hosting gatherings. Step outside to the expansive backyard, where open space begins at your fence line—offering unmatched privacy, abundant wildlife, and a sense of retreat. Whether it’s deer wandering by at dawn or quiet evenings on the patio, this home makes every day feel like a mountain getaway. Located within the highly regarded Academy School District, and close to trails, parks, shopping, and dining, this home delivers the perfect balance of modern comfort and natural surroundings.

    Zillow last checked:

    Listing updated:

    Listed by:

    Jorge Manjarez 719-209-7880,

    Prewitt Group Real Estate Advisors

    Bought with:

    Kellee Hardy

    The Cutting Edge

    Source: elevateMLS,MLS#: 7274318MLS Logo

    Facts & features

    Interior

    Bedrooms & bathrooms
    • Bedrooms: 4
    • Bathrooms: 4
    • Full bathrooms: 3
    • 1/2 bathrooms: 1
    Other
    • Level: Upper
    Heating
    • Forced Air
    Cooling
    • Ceiling Fan(s)
    Appliances
    • Included: Dishwasher, Disposal, Oven, Refrigerator
    • Laundry: Electric Hook-up, Main Level
    Features
    • 5-Pc Bath, 9Ft + Ceilings, Beamed Ceilings, Vaulted Ceiling(s), Pantry, Wet Bar
    • Flooring: Carpet, Tile, Luxury Vinyl
    • Basement: Partially Finished
    Interior area
    • Total structure area: 2,666
    • Total interior livable area: 2,666 sqft
    • Finished area above ground: 1,874
    • Finished area below ground: 792

    Property

    Parking
    • Total spaces: 2
    • Parking features: Attached, Oversized
    • Attached garage spaces: 2
    Features
    • Levels: 4-Levels
    • Stories: 4
    • Patio & porch: Wood Deck
    Lot
    • Size: 0.34 Acres
    • Features: Backs to Open Space, Cul-De-Sac, Flag Lot, Wooded
    Details
    • Parcel number: 7312401006

    Construction

    Type & style
    • Home type: SingleFamily
    • Property subtype: Single Family Residence
    Materials
    • Stucco, Wood Siding, Framed on Lot
    • Foundation: Walk Out
    • Roof: Composite Shingle
    Condition
    • Existing Home
    • New construction: No
    • Year built: 1978

    Utilities & green energy

    • Water: Assoc/Distr
    • Utilities for property: Electricity Available, Natural Gas Available

    Community & HOA

    Location
    • Region: Colorado Springs

    Financial & listing details

    • Price per square foot: $240/sqft
    • Tax assessed value: $577,088
    • Annual tax amount: $2,088
    • Date on market: 9/6/2025
    • Listing terms: Cash,Conventional,FHA,VA Loan
    • Electric utility on property: Yes

    Price history

    DateEventPrice
    11/25/2025Sold$640,000-1.5%$240/sqft
    Source: elevateMLS #7274318 Report a problem
    10/30/2025Pending sale$650,000$244/sqft
    Source: elevateMLS #7274318 Report a problem
    10/28/2025Price change$650,000-4.4%$244/sqft
    Source: elevateMLS #7274318 Report a problem
    10/19/2025Price change$680,000-2.9%$255/sqft
    Source: elevateMLS #7274318 Report a problem
    10/4/2025Listed for sale$700,000$263/sqft
    Source: elevateMLS #7274318 Report a problem
    9/26/2025Pending sale$700,000$263/sqft
    Source: elevateMLS #7274318 Report a problem
    9/24/2025Price change$700,000-3.4%$263/sqft
    Source: elevateMLS #7274318 Report a problem
    9/18/2025Price change$725,000-3.3%$272/sqft
    Source: elevateMLS #7274318 Report a problem
    9/6/2025Listed for sale$750,000+163.2%$281/sqft
    Source: elevateMLS #7274318 Report a problem
    2/10/2025Sold$285,000+19.9%$107/sqft
    Source: Public Record Report a problem
    12/30/2024Sold$237,729+98.1%$89/sqft
    Source: Public Record Report a problem
    8/27/2012Sold$120,000-7.7%$45/sqft
    Source: Public Record Report a problem
    5/24/2012Price change$130,000-13.3%$49/sqft
    Source: Action Team Realty #735084 Report a problem
    12/2/2011Listed for sale$150,000-11.8%$56/sqft
    Source: Action Team Realty #735084 Report a problem
    6/11/1996Sold$170,000$64/sqft
    Source: Public Record Report a problem

    Public tax history

    YearProperty taxesTax assessment
    2024$2,055 +7%$38,670
    2023$1,921 -10%$38,670 +33.2%
    2022$2,134 $29,030 -2.8%
    2021-- $29,860 +20.6%
    2020$1,905 +1.1%$24,750
    2019$1,885 +9.4%$24,750 +10.9%
    2018$1,723 -0.4%$22,310
    2017$1,729 +0.4%$22,310 +3%
    2016$1,723 +2.9%$21,650
    2015$1,674 +7.1%$21,650 +7%
    2014$1,562 $20,230
    2013-- --
    2012-- $20,640
    2011$1,740 $20,640 -9%
    2010-- $22,680
    2009-- $22,680 +9%
    2008-- $20,810
    2006-- $20,810 +22.5%
    2004-- $16,990
    2003$1,483 +2.7%$16,990 -13%
    2002$1,444 +6.8%$19,520 +11%
    2001$1,352 $17,590
    Find assessor info on the county website

    Neighborhood: Northwest Colorado Springs

    Nearby schools

    GreatSchools rating
    Schools provided by the listing agent
    • Elementary: Rockrimmon
    • Middle: Eagleview
    • High: Air Academy
    • District: Academy-20

    Source: elevateMLS. This data may not be complete. We recommend contacting the local school district to confirm school assignments for this home.

    Get a cash offer in 3 minutes
    Find out how much your home could sell for in as little as 3 minutes with a no-obligation cash offer.
    Estimated market value
    $636,000
    Get a cash offer in 3 minutes
    Find out how much your home could sell for in as little as 3 minutes with a no-obligation cash offer.
    Estimated market value
    $636,000