Welcome home to 346 Wagon Wheel Lane, a meticulously maintained 3 bed 2.5 bath end-unit townhome in the highly desirable community of Dennison Ridge. As you enter the home walking into the 2 story foyer, to the right you will find the access to the 2 car garage. Continuing through the foyer you will find the family room which could easily be used an in-home office or kids playroom. The sliding glass doors off of this room will lead you to the beautiful private backyard. As you head up to the main level you will immediately notice the beautiful hardwood floors which cover the entire level and just how open the space feels. To your left is the modernized large eat-in kitchen with beautiful granite countertops, stainless steel appliances and loads of counter and cabinet space. Off of the kitchen are sliding glass doors that will lead you to the easily maintained composite deck perfect for those summer evenings! Off of the kitchen is the living room which is the perfect place to gather while meals are being prepared. Also on this level is a half bath. Heading up the 3rd level of the home, to your left will be the master suite with walk in closet which includes custom built ins, as well as a full bath with shower and a soaking tub. On this level is where you will find the additional 2 well sized bedrooms along with a full bath and laundry closet. This home is conveniently located near local parks, walking trails, as well as many restaurants and shopping areas!
Sold for $510,000
$510,000
346 Wagon Wheel Ln, Hockessin, DE 19707
3beds
2,150sqft
Townhouse
Built in 2010
6,534 Square Feet Lot
$511,900 Zestimate®
$237/sqft
$2,701 Estimated rent
Home value
$511,900
$466,000 - $563,000
$2,701/mo
Zestimate® history
Owner options
List your home for rent
$2,701/mo
Rent Zestimate®
Find your next renter with Zillow Rental Manager. Plus, with online applications, you can quickly screen prospective tenants – for free.
$2,701/mo
Rent Zestimate®
Refinance and save
$3,685/mo
Est. payment
Refinancing to a lower rate could help reduce your monthly payments and save thousands over the life of the loan.
$3,685/mo
Est. payment
Explore your selling options
Work with a Zillow partner agent
Leverage their expertise and Zillow's premium Showcase listings to get your home seen by more buyers.
Get startedList with your own agent
Get your home in front of millions of buyers by listing it on Zillow.
Learn how to do itSell it yourself
Take full control of how buyers see your home on Zillow by listing For Sale by Owner (FSBO).
List your homeWhat's special
Beautiful private backyardEasily maintained composite deckStainless steel appliancesGranite countertopsBeautiful hardwood floorsModernized large eat-in kitchen
Zillow last checked:
Listing updated:
Listed by:
David Crowder 302-598-6815,
Keller Williams Realty Wilmington
Bought with:
Unrepresented Buyer
Unrepresented Buyer Office
Source: Bright MLS,MLS#: DENC2074988
Facts & features
Interior
Bedrooms & bathrooms
- Bedrooms: 3
- Bathrooms: 3
- Full bathrooms: 2
- 1/2 bathrooms: 1
- Main level bathrooms: 1
Rooms
- Room types: Living Room, Dining Room, Primary Bedroom, Bedroom 2, Kitchen, Family Room, Bedroom 1
Primary bedroom
- Level: Upper
- Area: 224 Square Feet
- Dimensions: 16 x 14
Bedroom 1
- Level: Upper
- Area: 144 Square Feet
- Dimensions: 12 x 12
Bedroom 2
- Level: Upper
- Area: 169 Square Feet
- Dimensions: 13 x 13
Dining room
- Level: Main
- Area: 154 Square Feet
- Dimensions: 14 x 11
Family room
- Level: Lower
- Area: 300 Square Feet
- Dimensions: 20 x 15
Kitchen
- Level: Main
- Area: 192 Square Feet
- Dimensions: 16 x 12
Living room
- Level: Main
- Area: 252 Square Feet
- Dimensions: 18 x 14
Heating
- Forced Air, Natural Gas
Cooling
- Central Air, Natural Gas
Appliances
- Included: Electric Water Heater
Features
- Flooring: Hardwood, Carpet
- Basement: Walk-Out Access
- Has fireplace: No
Interior area
- Total structure area: 2,150
- Total interior livable area: 2,150 sqft
- Finished area above ground: 2,150
- Finished area below ground: 0
Property
Parking
- Total spaces: 2
- Parking features: Garage Faces Front, Inside Entrance, Attached
- Attached garage spaces: 2
Accessibility
- Accessibility features: None
Features
- Levels: Three
- Stories: 3
- Pool features: None
Lot
- Size: 6,534 Square Feet
Details
- Additional structures: Above Grade, Below Grade
- Parcel number: 08024.40347
- Zoning: ST
- Special conditions: Standard
Construction
Type & style
- Home type: Townhouse
- Architectural style: Colonial,Traditional
- Property subtype: Townhouse
Materials
- Vinyl Siding, Brick
- Foundation: Concrete Perimeter
Condition
- Excellent
- New construction: No
- Year built: 2010
Utilities & green energy
- Sewer: Public Sewer
- Water: Public
Community & HOA
Community
- Subdivision: Dennison Ridge
HOA
- Has HOA: Yes
- HOA fee: $600 annually
Location
- Region: Hockessin
Financial & listing details
- Price per square foot: $237/sqft
- Tax assessed value: $94,100
- Annual tax amount: $3,279
- Date on market: 2/1/2025
- Listing agreement: Exclusive Right To Sell
- Listing terms: FHA,Conventional,Cash,VA Loan
- Ownership: Fee Simple
Price history
| Date | Event | Price |
|---|---|---|
| 6/25/2026 | Sold | $510,000+2%$237/sqft |
Source: Public Record Report a problem | ||
| 4/7/2025 | Sold | $500,000+2.1%$233/sqft |
Source:  Bright MLS #DENC2074988 Report a problem Bright MLS #DENC2074988 Report a problem | ||
| 2/5/2025 | Pending sale | $489,900$228/sqft |
Source: Bright MLS #DENC2074988 Report a problem | ||
| 2/1/2025 | Listed for sale | $489,900+32.6%$228/sqft |
Source: Bright MLS #DENC2074988 Report a problem | ||
| 4/12/2019 | Sold | $369,500$172/sqft |
Source: Public Record Report a problem | ||
| 3/5/2019 | Listed for sale | $369,500+11.6%$172/sqft |
Source: Patterson-Schwartz Real Estate #DENC417168 Report a problem | ||
| 9/22/2010 | Sold | $331,240$154/sqft |
Source: Public Record Report a problem | ||
Public tax history
| Year | Property taxes | Tax assessment |
|---|---|---|
| 2025 | -- | $525,800 +458.8% |
| 2024 | $3,605 +12.8% | $94,100 |
| 2023 | $3,197 -0.5% | $94,100 |
| 2022 | $3,215 +0.1% | $94,100 |
| 2021 | $3,211 0% | $94,100 |
| 2020 | $3,212 +0.1% | $94,100 |
| 2019 | $3,208 +2.8% | $94,100 |
| 2017 | $3,119 +5.1% | $94,100 |
| 2016 | $2,967 | $94,100 |
| 2015 | $2,967 +6.4% | $94,100 |
| 2014 | $2,788 | $94,100 |
| 2013 | -- | $94,100 |
| 2012 | -- | $94,100 |
| 2011 | -- | $94,100 +581.9% |
| 2010 | -- | $13,800 +14% |
| 2009 | -- | $12,100 |
| 2008 | -- | $12,100 |
| 2007 | -- | $12,100 |
Find assessor info on the county website
Neighborhood: 19707
Nearby homes
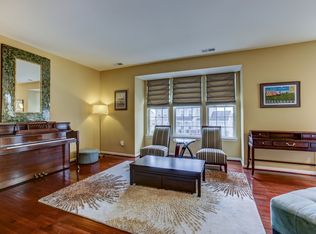
- $492,3003 bd2 ba1.7k sqft348 Wagon Wheel Ln, Hockessin, DE 19707Off Market
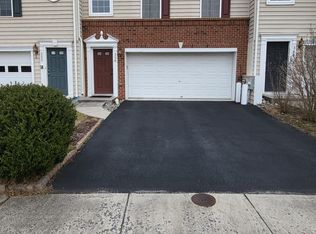
- $486,5003 bd3 ba2.1k sqft350 Wagon Wheel Ln, Hockessin, DE 19707Off Market
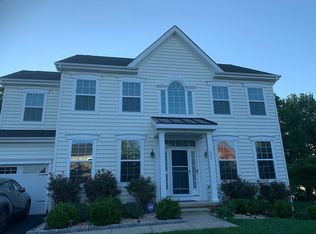
- $710,7005 bd4 ba4k sqft344 Wagon Wheel Ln, Hockessin, DE 19707Off Market
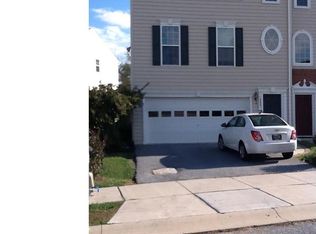
- $572,6003 bd2 ba2.1k sqft352 Wagon Wheel Ln, Hockessin, DE 19707Off Market
- $522,5003 bd2 ba2.1k sqft408 Scarecrow Ct, Hockessin, DE 19707Off Market
- $346,5002 bd2 ba2k sqft136 Wooden Carriage Dr, Hockessin, DE 19707Off Market
- $486,8003 bd2 ba2.1k sqft410 Scarecrow Ct, Hockessin, DE 19707Off Market
- $656,5004 bd3 ba2.4k sqft342 Wagon Wheel Ln, Hockessin, DE 19707Off Market
Nearby schools
GreatSchools rating
- 10/10Linden Hill Elementary SchoolGrades: K-5Distance: 1.6 mi
- 1/10Skyline Middle SchoolGrades: 6-8Distance: 2.3 mi
- 2/10McKean (Thomas) High SchoolGrades: 9-12Distance: 1.8 mi
Schools provided by the listing agent
- District: Red Clay Consolidated
Source: Bright MLS. This data may not be complete. We recommend contacting the local school district to confirm school assignments for this home.
Get a cash offer in 3 minutes
Find out how much your home could sell for in as little as 3 minutes with a no-obligation cash offer.
Estimated market value
$511,900
Get a cash offer in 3 minutes
Find out how much your home could sell for in as little as 3 minutes with a no-obligation cash offer.
Estimated market value
$511,900
- Delaware
- New Castle County
- Hockessin
- 19707
- 346 Wagon Wheel Ln
Nearby cities
Nearby zip codes
Other Hockessin Topics
