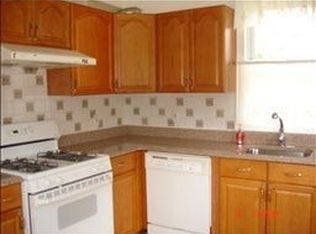
You'll surely be enticed by the captivating curb appeal of this 4BR/2Bth Cape Cod home nestled in a peaceful residential area of Dunellen. Charm abounds w/ its arched entryways, hardwood floors and display niche. The wood staircase features a beautifully crafted newel post w/ a distinctive block-style cap adding distinctive character to the interior. The generously-sized Living Room, the first room visible upon entering, is graced with abundant natural light through its two double windows. The Kitchen's eat-in area, situated by a large window, offers southern exposure, by which to enjoy your morning beverage and meals, while in view of the home's distinctive trees and attractive landscape. The 1st floor conveniently offers 2BRs, one of which is adjacent to the Kitchen, and can be re-designed as a formal dining room, depending on one's needs and lifestyle. The full bath is stylishly updated, and is centrally located. There are 2 additional BR spaces on the 2nd level, either of which can double as an office, craft room or den. The high-ceilinged and expansive Basement features a full bath, stately wood bar, incl. a beverage station, for elevated entertaining. There is likewise a large storage area and tool room in the home's lower level. The usable and level backyard has a patio for outdoor relaxation, a side entrance into the kitchen and a 2-car detached garage w/ loft storage. Take a tour, check off all of your boxes and embrace your beloved and sweet new HOME!
Under contract
$465,000
346 Walnut St, Dunellen, NJ 08812
4beds
--sqft
Single Family Residence
Built in 1948
6,969 Square Feet Lot
$493,400 Zestimate®
$--/sqft
$-- HOA
What's special
Hardwood floorsCaptivating curb appealHigh-ceilinged and expansive basementDisplay nicheArched entryways
- 46 days
- 112
- 1
Zillow last checked:
Listing updated:
Listed by:
MARLENE R. SMITH 908-304-4017,
WEICHERT CO REALTORS
Source: All Jersey MLS,MLS#: 2700910R
Facts & features
Interior
Bedrooms & bathrooms
- Bedrooms: 4
- Bathrooms: 2
- Full bathrooms: 2
Primary bedroom
- Features: 1st Floor
- Level: First
Bathroom
- Features: Tub Shower, Stall Shower
Kitchen
- Features: Country Kitchen, Eat-in Kitchen, Separate Dining Area
Basement
- Area: 0
Heating
- Forced Air
Cooling
- Central Air, Window Unit(s)
Appliances
- Included: Dishwasher, Gas Range/Oven, Microwave, Refrigerator, Gas Water Heater
Features
- Shades-Existing, Wet Bar, Entrance Foyer, 2 Bedrooms, Kitchen, Living Room, Bath Full, None, Additional Bath, Other Room(s)
- Flooring: Ceramic Tile, Laminate, Vinyl-Linoleum, Wood
- Windows: Shades-Existing
- Basement: Full, Finished, Bath Full, Recreation Room, Storage Space, Utility Room, Laundry Facilities
- Has fireplace: No
Interior area
- Total structure area: 0
Video & virtual tour
Property
Parking
- Total spaces: 2
- Parking features: 1 Car Width, 2 Car Width, Asphalt, Garage, Detached
- Garage spaces: 2
- Has uncovered spaces: Yes
Features
- Levels: Three Or More
- Stories: 2
- Patio & porch: Porch, Patio
- Exterior features: Open Porch(es), Curbs, Patio, Door(s)-Storm/Screen, Sidewalk, Yard
Lot
- Size: 6,969 Square Feet
- Dimensions: 130.00 x 55.00
- Features: Near Shopping, Near Train, Level, Near Public Transit
Details
- Parcel number: 30007500012
Construction
Type & style
- Home type: SingleFamily
- Architectural style: Cape Cod
- Property subtype: Single Family Residence
Materials
- Roof: Asphalt
Condition
- Year built: 1948
Utilities & green energy
- Gas: Natural Gas
- Sewer: Public Sewer
- Water: Public
- Utilities for property: Cable TV, Electricity Connected, Natural Gas Connected
Community & HOA
Community
- Features: Curbs, Sidewalks
Location
- Region: Dunellen
Financial & listing details
- Tax assessed value: $453,100
- Annual tax amount: $11,092
- Date on market: 8/13/2026
- Ownership: Fee Simple
- Electric utility on property: Yes
Estimated market value
$493,400
$469,000 - $518,000
$3,805/mo
Price history
| Date | Event | Price |
|---|---|---|
| 8/28/2026 | Contingent | $465,000 |
Source:  All Jersey MLS #2700910R Report a problem All Jersey MLS #2700910R Report a problem | ||
| 8/28/2026 | Pending sale | $465,000 |
Source:  GSMLS #4046101 Report a problem GSMLS #4046101 Report a problem | ||
| 8/13/2026 | Listed for sale | $465,000+55% |
Source: All Jersey MLS #2700910R Report a problem | ||
| 5/12/2006 | Sold | $300,000 |
Source: Public Record Report a problem | ||
Public tax history
| Year | Property taxes | Tax assessment |
|---|---|---|
| 2025 | $11,364 | $453,100 |
| 2024 | $11,364 +15.8% | $453,100 +25% |
| 2023 | $9,817 +11.8% | $362,500 +14% |
| 2022 | $8,780 +16.6% | $318,000 +31.3% |
| 2021 | $7,528 | $242,200 |
| 2020 | -- | $242,200 |
| 2019 | $8,752 +4.2% | $242,200 +273.8% |
| 2018 | $8,398 +3.8% | $64,800 |
| 2017 | $8,092 +2.6% | $64,800 |
| 2016 | $7,890 +2.2% | $64,800 |
| 2015 | $7,723 +1.2% | $64,800 |
| 2014 | $7,628 | $64,800 |
| 2013 | $7,628 +1.4% | $64,800 |
| 2012 | $7,521 +2.7% | $64,800 |
| 2011 | $7,320 +3.8% | $64,800 |
| 2010 | $7,052 +1.4% | $64,800 |
| 2009 | $6,952 | $64,800 |
| 2008 | -- | $64,800 |
| 2007 | $21,226 +7.1% | $64,800 +0.5% |
| 2006 | $19,824 +7.6% | $64,500 |
| 2005 | $18,422 | $64,500 |
| 2004 | -- | $64,500 |
| 2003 | -- | $64,500 |
| 2002 | -- | $64,500 |
| 2001 | -- | $64,500 |
Find assessor info on the county website
Monthly payment
Est. payment
Payment breakdown
Explore the cost of this home by adjusting the details. Changes won't be saved.Climate risks
Neighborhood: 08812
Similar homes
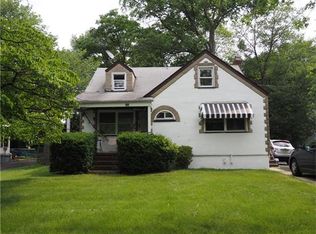
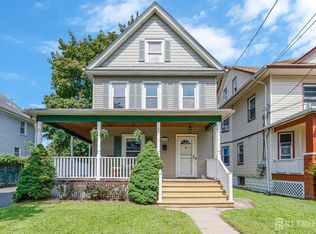
- $495,0003 bd1 ba-- sqft610 Front St, Dunellen, NJ 08812For Sale
 MLS ID #2703664R, ALEXANDER PETRONE. All Jersey MLS
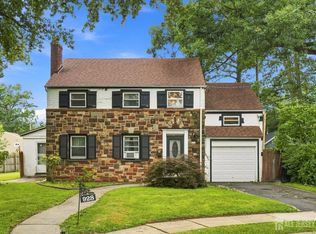
 - $463,0004 bd3 ba2.6k sqft928 Beechwood Ct, Plainfield, NJ 07060For Sale
 MLS ID #2704548R, DAWN E. ARMSTRONG. All Jersey MLS
 - $465,0003 bd1 ba-- sqft23 C St, Middlesex, NJ 08846For Sale
 MLS ID #2702698R, NATALIE MAZZEI. All Jersey MLS
 - $535,0003 bd2 ba1.9k sqft437 Evona Ave, Piscataway, NJ 08854For Sale
 MLS ID #2704742R, TEJASVI SISTA. All Jersey MLS
 - $489,0003 bd2 ba1.6k sqft510 Cook Ave, Middlesex, NJ 08846For SaleMLS ID #2702355R, SUSAN MARCRIE. All Jersey MLS
- $465,0003 bd1 ba-- sqft326 Melrose Ave, Middlesex, NJ 08846For SaleMLS ID #2704028R, MICHAEL A. FINGERMAN. All Jersey MLS
- $549,9003 bd2 ba-- sqft933 Franklin Ave, South Plainfield, NJ 07080For SaleMLS ID #2617427R, RUSSELL WILLIAMS. All Jersey MLS
- $620,0003 bd2 ba-- sqft3217 Clark Ln, South Plainfield, NJ 07080For SaleMLS ID #2705441R, ROBERT DEKANSKI. All Jersey MLS
- $525,0003 bd2 ba1.3k sqft1020 Madison Ave, Plainfield, NJ 07060For SaleMLS ID #2703307R, INGRID BELLE. All Jersey MLS
- $499,9993 bd2 ba1.4k sqft21 Rieder Rd, Spotswood, NJ 08884For SaleMLS ID #2705288R, CHRISTIAN TIBOK. All Jersey MLS
- $549,0004 bd1 ba1.2k sqft21 McGuire St, Metuchen, NJ 08840For SaleMLS ID #2705522R, CRAIG METZ. All Jersey MLS
- $594,9003 bd2 ba-- sqft58 Jordan Rd, Colonia, NJ 07067For SaleMLS ID #2704609R, JENNIE M. ESPOSITO. All Jersey MLS
- $649,9004 bd3 ba-- sqft112 Madison Dr, South Plainfield, NJ 07080For SaleMLS ID #2704600R, ERICA SILVESTRI. All Jersey MLS
- $570,0004 bd3 ba2k sqft228 Oneida Pl, North Plainfield, NJ 07060For SaleMLS ID #2609119R, DARRYL BARNES. All Jersey MLS
- $499,0004 bd2 ba1.3k sqft78 Darrow St, South River, NJ 08882For SaleMLS ID #2703802R, FRANCES LITEPLO. All Jersey MLS
- $599,0003 bd2 ba1.7k sqft19 Rebecca Pl, Piscataway, NJ 08854For SaleMLS ID #2704558R, DENISE M. GREER. All Jersey MLS
- $575,0003 bd2 ba1.9k sqft1400 Field Ave, South Plainfield, NJ 07080For SaleMLS ID #2613972R, ANNA G. KRAPIVINA. All Jersey MLS
- $615,0004 bd2 ba1.7k sqft117 Madison Dr, South Plainfield, NJ 07080For SaleMLS ID #2700323R, LINDA THELL. All Jersey MLS
- $465,0003 bd2 ba-- sqft18 Union Pl, Irvington, NJ 07111For SaleMLS ID #2704603R, JEAN PAUL ISRAEL. All Jersey MLS
- $450,0003 bd1 ba1.1k sqft29 Joyce Pl, Parlin, NJ 08859For SaleMLS ID #2703925R, SHARIF M. HATAB. All Jersey MLS
