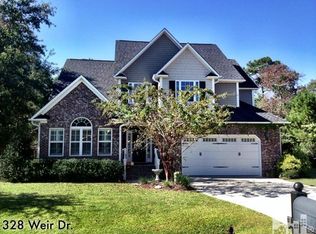
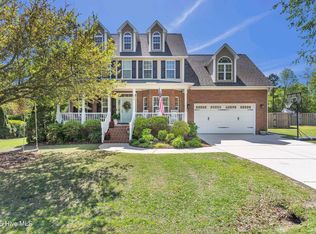
Room For Everyone! With five bedrooms and 3 1/2 baths, this 3,000 square-foot home has room for siblings, in-laws, teenagers, guests, grandparents, etc. There are not many homes in Hampstead with 2 Master Suites. This spacious and well-cared-for home offers the new owner many, many options. From the minute you enter the house, you'll instantly feel @ home. The spacious formal dining room provides plenty of space for special occasions with your large family. Pull up a chair in the spacious kitchen with elegant granite countertops, a roomy pantry, and loads of cabinet space. The home boasts 9ft ceilings downstairs, providing plenty of relaxing space. Off the back of the house is one of two screened porches. Tranquility abounds within the fenced backyard off the 12x20 deck with a SunSetter Awning to enjoy the summer days in the shade. Irrigation is installed in the front and back yard to keep your lawn at a premium. Head to the downstairs primary suite for a soak in the tub before calling it a night.
Venture upstairs to your second living space. The large open living/loft area with a fireplace sits at the top of the stairs. To the left is the second main suite with a private screened porch overlooking the backyard. Three more bedrooms are upstairs, plus the additional laundry room and two full baths. There is a central vacuum to help keep this home clean for all visitors.
Majestic Oaks is a private community with sidewalks, street lights, a pool, and a clubhouse. To help you get to know your neighbors, this intimate community will engage you in its many events. This home is in the Topsail School district and only a few miles from Topsail Beaches or Wilmington. From this house, you are only 1/4 mile away from the ICWW, while the Hampstead Marina is only a few blocks away. You can purchase a membership separately, giving you access to their secure property & boat ramp. You will want to see this home ASAP and see why you want to call this Spot-HOME!
Sold for $615,000
$615,000
346 Weir Drive, Hampstead, NC 28443
5beds
3,441sqft
Single Family Residence
Built in 2008
0.5 Acres Lot
$652,100 Zestimate®
$179/sqft
$3,344 Estimated rent
Home value
$652,100
$619,000 - $685,000
$3,344/mo
Zestimate® history
Owner options
List your home for rent
$3,344/mo
Rent Zestimate®
Find your next renter with Zillow Rental Manager. Plus, with online applications, you can quickly screen prospective tenants – for free.
$3,344/mo
Rent Zestimate®
Refinance and save
$3,648/mo
Est. payment
Refinancing to a lower rate could help reduce your monthly payments and save thousands over the life of the loan.
$3,648/mo
Est. payment
Explore your selling options
Work with a Zillow partner agent
Leverage their expertise and Zillow's premium Showcase listings to get your home seen by more buyers.
Get startedList with your own agent
Get your home in front of millions of buyers by listing it on Zillow.
Learn how to do itSell it yourself
Take full control of how buyers see your home on Zillow by listing For Sale by Owner (FSBO).
List your homeWhat's special
Zillow last checked:
Listing updated:
Listed by:
Angie M Robinson 910-232-6500,
RE/MAX Executive
Bought with:
Christina M Block, 220345
Exit East Carolina Realty
Source: Hive MLS,MLS#: 100413422 Originating MLS: Cape Fear Realtors MLS, Inc.
Originating MLS: Cape Fear Realtors MLS, Inc.Facts & features
Interior
Bedrooms & bathrooms
- Bedrooms: 5
- Bathrooms: 4
- Full bathrooms: 3
- 1/2 bathrooms: 1
Primary bedroom
- Level: Primary Living Area
Dining room
- Features: Formal
Heating
- Forced Air, Heat Pump, Electric
Cooling
- Heat Pump
Appliances
- Included: Vented Exhaust Fan, Electric Oven, Refrigerator, Humidifier, Disposal, Dishwasher
- Laundry: Dryer Hookup, Washer Hookup, Laundry Room
Features
- Master Downstairs, Central Vacuum, Vaulted Ceiling(s), Tray Ceiling(s), High Ceilings, Mud Room, Ceiling Fan(s), Pantry, Gas Log
- Flooring: Carpet, Tile, Wood
- Doors: Storm Door(s)
- Attic: Access Only
- Has fireplace: Yes
- Fireplace features: Gas Log
Interior area
- Total structure area: 3,441
- Total interior livable area: 3,441 sqft
Property
Parking
- Total spaces: 2
- Parking features: Concrete, Garage Door Opener
Features
- Levels: Two
- Stories: 2
- Patio & porch: Deck, Porch, Screened, Balcony
- Exterior features: Irrigation System, Storm Doors
- Fencing: Back Yard
Lot
- Size: 0.50 Acres
- Dimensions: 90 x 184 x 125 x 226
Details
- Additional structures: Workshop
- Parcel number: 32923200170000
- Zoning: R20C
- Special conditions: Standard
Construction
Type & style
- Home type: SingleFamily
- Property subtype: Single Family Residence
Materials
- Brick, Vinyl Siding
- Foundation: Crawl Space
- Roof: Shingle
Condition
- New construction: No
- Year built: 2008
Utilities & green energy
- Water: Public
- Utilities for property: Water Available
Community & neighborhood
Security
- Security features: Security System, Smoke Detector(s)
Location
- Region: Hampstead
- Subdivision: Majestic Oaks
HOA & financial
HOA
- Has HOA: Yes
- HOA fee: $840 monthly
- Amenities included: Clubhouse, Pool, Maintenance Common Areas, Maintenance Roads, Management, Sidewalks, Street Lights
- Association name: CAMS
- Association phone: 910-256-2021
Other
Other facts
- Listing agreement: Exclusive Right To Sell
- Listing terms: Cash,Conventional,FHA,USDA Loan,VA Loan
- Road surface type: Paved
Price history
| Date | Event | Price |
|---|---|---|
| 1/4/2024 | Sold | $615,000-1.6%$179/sqft |
Source:  Hive MLS #100413422 Report a problem Hive MLS #100413422 Report a problem | ||
| 11/16/2023 | Pending sale | $625,000$182/sqft |
Source: Hive MLS #100413422 Report a problem | ||
| 11/8/2023 | Listed for sale | $625,000+95%$182/sqft |
Source: Hive MLS #100413422 Report a problem | ||
| 10/4/2011 | Sold | $320,500-13.7%$93/sqft |
Source: Hive MLS #30465620 Report a problem | ||
| 9/2/2008 | Sold | $371,500$108/sqft |
Source: Public Record Report a problem | ||
Public tax history
| Year | Property taxes | Tax assessment |
|---|---|---|
| 2025 | $3,644 | $654,069 +75.7% |
| 2024 | $3,644 | $372,360 |
| 2023 | $3,644 +9.8% | $372,360 |
| 2022 | $3,320 | $372,360 |
| 2021 | $3,320 | $372,360 |
| 2020 | -- | $372,360 |
| 2019 | $3,320 | $372,360 +18.9% |
| 2018 | $3,320 +12.4% | $313,242 |
| 2017 | $2,953 +1.1% | $313,242 |
| 2016 | $2,922 | $313,242 |
| 2015 | $2,922 +1.2% | $313,242 |
| 2014 | $2,887 | $313,242 |
| 2013 | $2,887 +27.2% | $313,242 +0.8% |
| 2012 | $2,270 | $310,709 |
| 2011 | -- | $310,709 +0.9% |
| 2010 | -- | $308,069 |
Find assessor info on the county website
Neighborhood: 28443


Nearby schools
GreatSchools rating
- 9/10Topsail Elementary SchoolGrades: PK-4Distance: 3.1 mi
- 6/10Topsail Middle SchoolGrades: 5-8Distance: 3.3 mi
- 8/10Topsail High SchoolGrades: 9-12Distance: 3.1 mi


Get pre-qualified for a loan
At Zillow Home Loans, we can pre-qualify you in as little as 5 minutes with no impact to your credit score.An equal housing lender. NMLS #10287.
- North Carolina
- Pender County
- Hampstead
- 28443
- 346 Weir Drive
Nearby cities
Nearby zip codes
Other Hampstead Topics
