Welcome to your dream retreat—this stunning five-bedroom, three-bathroom home sits on a premium lot with serene views and no rear neighbors, offering the ultimate in seclusion and relaxation. Venture into the grand foyer and be greeted by soaring ceilings, rich bamboo floors and an airy, elegant layout designed for both comfort and entertaining. The formal living and dining areas flow into a spacious, open-concept kitchen and family room, great for gatherings big or small. A first-floor guest suite with exterior access makes an ideal setup. Upstairs, a double staircase leads to a versatile loft, three additional bedrooms and a luxurious primary suite with dual walk-in closets and a spa-inspired bath. At the rear of the home, your oversized yard opens to tranquil views—your own secluded escape. With a newer roof (2024) and meticulous upkeep, this home is move-in ready and built to impress. Minutes from major highways and Orlando's top attractions, this rare gem blends location, luxury and lifestyle. Don’t miss your chance—homes like this don’t come around often!
Sold for $540,000
$540,000
346 Willet Ave, Apopka, FL 32703
5beds
3,372sqft
Single Family Residence
Built in 2007
0.27 Acres Lot
$539,400 Zestimate®
$160/sqft
$3,344 Estimated rent
Home value
$539,400
$491,000 - $593,000
$3,344/mo
Zestimate® history
Owner options
List your home for rent
$3,344/mo
Rent Zestimate®
Find your next renter with Zillow Rental Manager. Plus, with online applications, you can quickly screen prospective tenants – for free.
$3,344/mo
Rent Zestimate®
Refinance and save
$3,914/mo
Est. payment
Refinancing to a lower rate could help reduce your monthly payments and save thousands over the life of the loan.
$3,914/mo
Est. payment
Explore your selling options
Work with a Zillow partner agent
Leverage their expertise and Zillow's premium Showcase listings to get your home seen by more buyers.
Get startedList with your own agent
Get your home in front of millions of buyers by listing it on Zillow.
Learn how to do itSell it yourself
Take full control of how buyers see your home on Zillow by listing For Sale by Owner (FSBO).
List your homeWhat's special
Versatile loftFamily roomSerene viewsTranquil viewsSoaring ceilingsSpa-inspired bathFirst-floor guest suite
Zillow last checked:
Listing updated:
Listed by:
Carla Scherer 407-443-7482,
COLDWELL BANKER RESIDENTIAL RE 407-647-1211,
Karen O'Neil 407-789-5565,
COLDWELL BANKER RESIDENTIAL RE
Bought with:
Renoir Marcellus, 3193800
MILLENNIUM REALTY CENTER LLC
Source: Stellar MLS,MLS#: O6300296 Originating MLS: Orlando Regional
Originating MLS: Orlando Regional
Facts & features
Interior
Bedrooms & bathrooms
- Bedrooms: 5
- Bathrooms: 3
- Full bathrooms: 3
Primary bedroom
- Features: Ceiling Fan(s), En Suite Bathroom, Exhaust Fan, Garden Bath, Makeup/Vanity Space, Split Vanities, Tub with Separate Shower Stall, Water Closet/Priv Toilet, Walk-In Closet(s)
- Level: Second
- Area: 384 Square Feet
- Dimensions: 24x16
Bedroom 2
- Features: Ceiling Fan(s), Built-in Closet
- Level: Second
- Area: 193.8 Square Feet
- Dimensions: 17x11.4
Bedroom 4
- Features: Ceiling Fan(s), Built-in Closet
- Level: Second
- Area: 154 Square Feet
- Dimensions: 14x11
Bedroom 5
- Features: Built-in Closet
- Level: First
- Area: 129 Square Feet
- Dimensions: 12.9x10
Primary bathroom
- Features: En Suite Bathroom, Exhaust Fan, Garden Bath, Split Vanities, Tub with Separate Shower Stall, Water Closet/Priv Toilet
- Level: Second
Bathroom 3
- Features: Ceiling Fan(s), Built-in Closet
- Level: Second
- Area: 182.4 Square Feet
- Dimensions: 16x11.4
Dinette
- Level: First
- Area: 154 Square Feet
- Dimensions: 14x11
Dining room
- Level: First
- Area: 165 Square Feet
- Dimensions: 15x11
Family room
- Level: First
- Area: 345 Square Feet
- Dimensions: 23x15
Kitchen
- Features: Breakfast Bar, Pantry, Kitchen Island
- Level: First
- Area: 220 Square Feet
- Dimensions: 20x11
Living room
- Features: Built-in Closet
- Level: First
- Area: 182 Square Feet
- Dimensions: 14x13
Loft
- Features: No Closet
- Level: Second
- Area: 176 Square Feet
- Dimensions: 16x11
Heating
- Central, Electric
Cooling
- Central Air
Appliances
- Included: Dishwasher, Disposal, Electric Water Heater, Microwave, Range, Range Hood, Refrigerator, Water Softener
- Laundry: Electric Dryer Hookup, Inside, Laundry Room, Washer Hookup
Features
- Ceiling Fan(s), Crown Molding, Eating Space In Kitchen, High Ceilings, Open Floorplan, Solid Surface Counters, Solid Wood Cabinets, Split Bedroom, Thermostat, Tray Ceiling(s), Walk-In Closet(s)
- Flooring: Bamboo, Ceramic Tile
- Doors: Sliding Doors
- Windows: Blinds
- Has fireplace: No
Interior area
- Total structure area: 4,099
- Total interior livable area: 3,372 sqft
Property
Parking
- Total spaces: 2
- Parking features: Garage - Attached
- Attached garage spaces: 2
Features
- Levels: Two
- Stories: 2
- Exterior features: Irrigation System, Lighting, Private Mailbox, Rain Gutters, Sprinkler Metered
Lot
- Size: 0.27 Acres
Details
- Parcel number: 072128554800120
- Zoning: RTF
- Special conditions: None
Construction
Type & style
- Home type: SingleFamily
- Architectural style: Traditional
- Property subtype: Single Family Residence
Materials
- Block, Stucco
- Foundation: Block
- Roof: Shingle
Condition
- New construction: No
- Year built: 2007
Details
- Builder name: Lennar
Utilities & green energy
- Sewer: Public Sewer
- Water: Public
- Utilities for property: BB/HS Internet Available, Cable Available, Electricity Available, Electricity Connected, Public, Sewer Connected, Sprinkler Meter, Street Lights, Water Available, Water Connected
Community & HOA
Community
- Features: Deed Restrictions, Irrigation-Reclaimed Water, Playground, Sidewalks
- Pet fee: $0 monthly
- Subdivision: MAUDEHELEN SUB
HOA
- Has HOA: Yes
- Amenities included: Playground
- HOA fee: $43 monthly
- HOA name: Candace Harrison/Sentry Management
- HOA phone: 407-788-6700
Location
- Region: Apopka
Financial & listing details
- Price per square foot: $160/sqft
- Tax assessed value: $460,810
- Annual tax amount: $3,190
- Date on market: 4/24/2025
- Cumulative days on market: 242 days
- Listing terms: Cash,Conventional,FHA,VA Loan
- Ownership: Fee Simple
- Total actual rent: 0
- Electric utility on property: Yes
- Road surface type: Paved
Price history
| Date | Event | Price |
|---|---|---|
| 7/31/2025 | Sold | $540,000$160/sqft |
Source:  Stellar MLS #O6300296 Report a problem Stellar MLS #O6300296 Report a problem | ||
| 6/30/2025 | Pending sale | $540,000$160/sqft |
Source: Stellar MLS #O6300296 Report a problem | ||
| 5/23/2025 | Price change | $540,000-1.8%$160/sqft |
Source: Stellar MLS #O6300296 Report a problem | ||
| 4/24/2025 | Listed for sale | $550,000+0%$163/sqft |
Source: Stellar MLS #O6300296 Report a problem | ||
| 4/9/2025 | Listing removed | $549,999$163/sqft |
Source: Stellar MLS #O6246924 Report a problem | ||
| 10/14/2024 | Listed for sale | $549,999+57.1%$163/sqft |
Source: Stellar MLS #O6246924 Report a problem | ||
| 4/25/2007 | Sold | $350,000$104/sqft |
Source: Public Record Report a problem | ||
Public tax history
| Year | Property taxes | Tax assessment |
|---|---|---|
| 2024 | $3,191 +7.1% | $233,645 +3% |
| 2023 | $2,979 +4.5% | $226,840 +3% |
| 2022 | $2,852 +1.6% | $220,233 +3% |
| 2021 | $2,807 +0.3% | $213,818 +1.4% |
| 2020 | $2,800 +2.5% | $210,866 +2.3% |
| 2019 | $2,732 +1% | $206,125 +1.9% |
| 2018 | $2,705 +3.8% | $202,282 -25.2% |
| 2017 | $2,607 -0.7% | $270,461 +8.9% |
| 2016 | $2,625 +0.9% | $248,408 +2.7% |
| 2015 | $2,602 -0.7% | $241,811 +14.7% |
| 2014 | $2,621 +1.5% | $210,807 +11.9% |
| 2013 | $2,582 +1.1% | $188,358 +1.7% |
| 2012 | $2,554 -3.7% | $185,195 -2.7% |
| 2011 | $2,651 -8.9% | $190,246 -10.1% |
| 2010 | $2,911 | $211,634 -16.9% |
| 2009 | -- | $254,594 -12.3% |
| 2008 | $4,021 +486.9% | $290,201 +572.1% |
| 2007 | $685 -6.2% | $43,177 +4% |
| 2006 | $730 | $41,500 |
Find assessor info on the county website
Neighborhood: 32703
Nearby homes
- $582,1005 bd3 ba3.5k sqft340 Willet Ave, Apopka, FL 32703Off Market
- $618,1005 bd3 ba3.5k sqft2205 Beardsley Dr, Apopka, FL 32703Off Market
- $427,3004 bd2 ba2.3k sqft2211 Beardsley Dr, Apopka, FL 32703Off Market
- $415,3004 bd2 ba2k sqft334 Willet Ave, Apopka, FL 32703Off Market
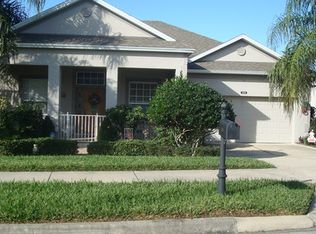
- $523,1005 bd3 ba3.3k sqft2217 Beardsley Dr, Apopka, FL 32703Off Market
- $395,4004 bd2 ba2k sqft2186 Clapper Trl, Apopka, FL 32703Off Market
- $449,2005 bd4 ba2.6k sqft2185 Clapper Trl, Apopka, FL 32703Off Market
- $413,2004 bd2 ba2.1k sqft328 Willet Ave, Apopka, FL 32703Off Market
Nearby schools
GreatSchools rating
- 6/10Apopka Elementary SchoolGrades: PK-5Distance: 1.4 mi
- 6/10Wolf Lake Middle SchoolGrades: 6-8Distance: 3.8 mi
- 4/10Apopka High SchoolGrades: 9-12Distance: 1.9 mi
Get a cash offer in 3 minutes
Find out how much your home could sell for in as little as 3 minutes with a no-obligation cash offer.
Estimated market value
$539,400
Get a cash offer in 3 minutes
Find out how much your home could sell for in as little as 3 minutes with a no-obligation cash offer.
Estimated market value
$539,400
- Florida
- Orange County
- Apopka
- 32703
- 346 Willet Ave
Nearby cities
Nearby neighborhoods
Nearby zip codes
Other Apopka Topics
