Welcome Home! This beautiful 3 bedroom, 2.5 bath condo is the perfect blend of comfort and convenience. Fantastic location close to all that South Asheville offers with Henderson County taxes! With fresh paint and new carpet upstairs, it's move-in ready and waiting for you to make it your own. Fantastic floorplan with open main level with gleaming hardwood floors and a gas fireplace in the living room to cozy up to. Upstairs find the large primary suite with dual closet space and an additional 2 bedrooms. The oversized patio is perfect for enjoying morning coffee or a weekend cookout. Upgrades include updated hot water heater (2019), updated LG fridge, blackout blinds in primary bedroom, all toilets are ADA compliant, new roof (2022), shelving in garage and LED bulbs throughout. Washer and dryer included. Come make this your new home! This home was measured using updated NCREC guidelines, paint to paint. The house was also measured to include the walls and was 1361.
Closed
$301,000
346 Wiltshire Cir, Fletcher, NC 28732
3beds
1,268sqft
Condominium
Built in 2003
-- sqft lot
$-- Zestimate®
$237/sqft
$2,108 Estimated rent
Home value
Not available
Estimated sales range
Not available
$2,108/mo
Zestimate® history
Owner options
List your home for rent
$2,108/mo
Rent Zestimate®
Find your next renter with Zillow Rental Manager. Plus, with online applications, you can quickly screen prospective tenants – for free.
$2,108/mo
Rent Zestimate®
Refinance and save
$1,912/mo
Est. payment
Refinancing to a lower rate could help reduce your monthly payments and save thousands over the life of the loan.
$1,912/mo
Est. payment
Explore your selling options
Work with a Zillow partner agent
Leverage their expertise and Zillow's premium Showcase listings to get your home seen by more buyers.
Get startedList with your own agent
Get your home in front of millions of buyers by listing it on Zillow.
Learn how to do itSell it yourself
Take full control of how buyers see your home on Zillow by listing For Sale by Owner (FSBO).
List your homeWhat's special
Gas fireplaceNew carpet upstairsNew roofGleaming hardwood floorsFresh paintUpdated hot water heaterOversized patio
Zillow last checked:
Listing updated:
Listed by:
Lauri Palko lauri.palko@nestrealty.com,
Nest Realty Asheville
Bought with:
Sarah Smith
Howard Hanna Beverly-Hanks
Source: Canopy MLS as distributed by MLS GRID,MLS#: 4052258
Facts & features
Interior
Bedrooms & bathrooms
- Bedrooms: 3
- Bathrooms: 3
- Full bathrooms: 2
- 1/2 bathrooms: 1
Primary bedroom
- Features: Attic Stairs Pulldown, Ceiling Fan(s)
- Level: Upper
- Area: 180.42 Square Feet
- Dimensions: 15' 7" X 11' 7"
Primary bedroom
- Level: Upper
Bedroom s
- Level: Upper
- Area: 215.54 Square Feet
- Dimensions: 13' 0" X 16' 7"
Bedroom s
- Level: Upper
- Area: 98.41 Square Feet
- Dimensions: 9' 11" X 9' 11"
Bedroom s
- Level: Upper
Bedroom s
- Level: Upper
Bathroom full
- Level: Upper
Bathroom full
- Level: Upper
Bathroom half
- Level: Main
Bathroom full
- Level: Upper
Bathroom full
- Level: Upper
Bathroom half
- Level: Main
Dining area
- Level: Main
- Area: 110.69 Square Feet
- Dimensions: 9' 5" X 11' 9"
Dining area
- Level: Main
Kitchen
- Level: Main
- Area: 94.94 Square Feet
- Dimensions: 8' 1" X 11' 9"
Kitchen
- Level: Main
Laundry
- Level: Main
- Area: 30.22 Square Feet
- Dimensions: 5' 8" X 5' 4"
Laundry
- Level: Main
Living room
- Level: Main
- Area: 273.63 Square Feet
- Dimensions: 13' 1" X 20' 11"
Living room
- Level: Main
Heating
- Forced Air, Natural Gas
Cooling
- Ceiling Fan(s), Central Air
Appliances
- Included: Dishwasher, Disposal, Dryer, Electric Oven, Electric Range, Microwave, Refrigerator, Washer
- Laundry: Main Level
Features
- Flooring: Carpet, Vinyl, Wood
- Has basement: No
- Fireplace features: Gas, Living Room
Interior area
- Total structure area: 1,268
- Total interior livable area: 1,268 sqft
- Finished area above ground: 1,268
- Finished area below ground: 0
Property
Parking
- Total spaces: 1
- Parking features: Attached Garage, Garage on Main Level
- Attached garage spaces: 1
Features
- Levels: Two
- Stories: 2
- Entry location: Main
- Patio & porch: Front Porch, Patio
Details
- Parcel number: 9643938745
- Zoning: C-2
- Special conditions: Standard
Construction
Type & style
- Home type: Condo
- Architectural style: Contemporary,Traditional
- Property subtype: Condominium
Materials
- Vinyl
- Foundation: Slab
Condition
- New construction: No
- Year built: 2003
Utilities & green energy
- Sewer: Public Sewer
- Water: City
Community & HOA
Community
- Subdivision: Stafford Crossing
HOA
- Has HOA: Yes
- HOA fee: $140 monthly
- HOA name: See RPD
Location
- Region: Fletcher
Financial & listing details
- Price per square foot: $237/sqft
- Tax assessed value: $165,100
- Annual tax amount: $1,247
- Date on market: 9/3/2023
- Cumulative days on market: 26 days
- Listing terms: Cash,Conventional,FHA,USDA Loan
- Road surface type: Concrete
Price history
| Date | Event | Price |
|---|---|---|
| 11/6/2023 | Sold | $301,000-0.3%$237/sqft |
Source:  Canopy MLS as distributed by MLS GRID #4052258 Report a problem Canopy MLS as distributed by MLS GRID #4052258 Report a problem | ||
| 9/21/2023 | Price change | $302,000-1.6%$238/sqft |
Source: Canopy MLS as distributed by MLS GRID #4052258 Report a problem | ||
| 9/3/2023 | Listed for sale | $307,000+119.3%$242/sqft |
Source: Canopy MLS as distributed by MLS GRID #4052258 Report a problem | ||
| 10/5/2009 | Sold | $140,000-6.6%$110/sqft |
Source: Agent Provided Report a problem | ||
| 6/20/2009 | Price change | $149,900-3%$118/sqft |
Source: J.D. Jackson Associates #436145 Report a problem | ||
| 3/18/2009 | Price change | $154,500-0.3%$122/sqft |
Source: J.D. Jackson Associates #436145 Report a problem | ||
| 3/2/2009 | Price change | $154,900-1.6%$122/sqft |
Source: Listhub #428430 Report a problem | ||
| 1/16/2009 | Price change | $157,400-0.9%$124/sqft |
Source: Listhub #428430 Report a problem | ||
| 11/20/2008 | Listed for sale | $158,900$125/sqft |
Source: Listhub #428430 Report a problem | ||
Public tax history
| Year | Property taxes | Tax assessment |
|---|---|---|
| 2024 | $1,247 | $289,300 |
| 2023 | $1,247 +34.6% | $289,300 +75.2% |
| 2022 | $926 | $165,100 |
| 2021 | -- | $165,100 |
| 2020 | $926 | $165,100 |
| 2019 | $926 | $165,100 +27% |
| 2018 | $926 +26.1% | $130,000 |
| 2017 | $735 | $130,000 |
| 2016 | -- | $130,000 |
| 2015 | -- | $130,000 -99.3% |
| 2014 | -- | $17,406,550 +13320.6% |
| 2013 | -- | $129,700 |
| 2012 | -- | $129,700 |
| 2011 | -- | $129,700 -8.8% |
| 2010 | -- | $142,200 |
| 2009 | -- | $142,200 |
| 2008 | -- | $142,200 |
| 2007 | -- | $142,200 +32.4% |
| 2006 | -- | $107,400 |
Find assessor info on the county website
Neighborhood: 28732
Nearby homes
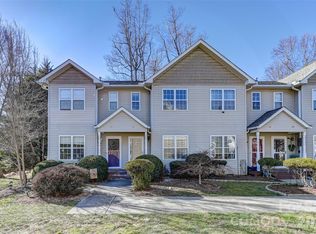
- $252,0002 bd2 ba1k sqft93 Stafford Ct, Fletcher, NC 28732Sold
- $129,6002 bd2 ba1.2k sqft58 Wiltshire Cir, Fletcher, NC 28732Off Market
- $135,5002 bd2 ba1.3k sqft78 Wiltshire Cir, Fletcher, NC 28732Off Market
- $130,0003 bd2 ba1.3k sqft79 Wiltshire Cir, Fletcher, NC 28732Off Market
- $130,0003 bd3 ba1.3k sqft85 Wiltshire Cir, Fletcher, NC 28732Off Market
- $130,0003 bd2 ba1.3k sqft89 Wiltshire Cir, Fletcher, NC 28732Off Market
- $130,0003 bd3 ba1.3k sqft93 Wiltshire Cir, Fletcher, NC 28732Off Market
- $130,0003 bd2 ba1.2k sqft129 Wiltshire Cir, Fletcher, NC 28732Off Market
- $130,0003 bd2 ba1.3k sqft141 Wiltshire Cir, Fletcher, NC 28732Off Market
Nearby schools
GreatSchools rating
- 7/10Glenn C Marlow ElementaryGrades: K-5Distance: 2.6 mi
- 7/10Rugby MiddleGrades: 6-8Distance: 5.7 mi
- 8/10West Henderson HighGrades: 9-12Distance: 5.3 mi
Schools provided by the listing agent
- Elementary: Glen Marlow
- Middle: Rugby
- High: West Henderson
Source: Canopy MLS as distributed by MLS GRID. This data may not be complete. We recommend contacting the local school district to confirm school assignments for this home.


Get pre-qualified for a loan
At Zillow Home Loans, we can pre-qualify you in as little as 5 minutes with no impact to your credit score.An equal housing lender. NMLS #10287.
- North Carolina
- Henderson County
- Fletcher
- 28732
- 346 Wiltshire Cir
Nearby cities
Nearby zip codes
Other Fletcher Topics
