Welcome to this beautifully maintained 5-bedroom, 3-bathroom home in the highly sought-after **Bridgemill** community. Lovingly cared for by the original owners for the past 26 years, this home has been meticulously maintained, highlighting their pride of ownership. Inside, you'll find a spacious and versatile layout ideal for both everyday living and entertaining. Multiple living areas, generous bedrooms, and a welcoming kitchen provide the perfect backdrop for making memories. Recent improvements inside include all new interior paint, all new carpet, and newly refinished hardwood floors. Additional interior "extras" include wiring for indoor and outdoor surround sound, a wood workers *dream* workshop complete with plumbing and a dust collection compressor. The air compressor into the oversized, high ceiling garage to make tire fill-ups a breeze and still has plenty of room for a golf cart or extra toys. A rarity in Bridgemill is a flat backyard, and this home has one of the best! Step outside into the *backyard oasis*; a true standout feature of this home. Whether you're hosting friends for a barbecue, relaxing on a quiet evening, or enjoying the beautifully landscaped surroundings, this outdoor space offers peace, privacy, and plenty of room to play. The walk-out yard backs up to Army Corp of Engineer property and has easy access to a walking trail to Lake Allatoona. You'll enjoy the fresh exterior paint job too. Located in *Bridgemill*, one of the area’s premier neighborhoods, residents enjoy access to top-tier amenities including a gorgeous golf course, resort-style pool, tennis and pickleball courts, playgrounds and more. It’s not just a home—it’s a lifestyle. Come see why this well-loved gem is ready to welcome its next chapter. Let me know if you want to call out the school district, recent updates, or anything else specific to the home!
Closed
$613,000
346 Woodbrook Crst, Canton, GA 30114
5beds
3,232sqft
Single Family Residence, Residential
Built in 1998
0.36 Acres Lot
$620,300 Zestimate®
$190/sqft
$3,029 Estimated rent
Home value
$620,300
$583,000 - $664,000
$3,029/mo
Zestimate® history
Owner options
List your home for rent
$3,029/mo
Rent Zestimate®
Find your next renter with Zillow Rental Manager. Plus, with online applications, you can quickly screen prospective tenants – for free.
$3,029/mo
Rent Zestimate®
Refinance and save
$3,869/mo
Est. payment
Refinancing to a lower rate could help reduce your monthly payments and save thousands over the life of the loan.
$3,869/mo
Est. payment
Explore your selling options
Work with a Zillow partner agent
Leverage their expertise and Zillow's premium Showcase listings to get your home seen by more buyers.
Get startedList with your own agent
Get your home in front of millions of buyers by listing it on Zillow.
Learn how to do itSell it yourself
Take full control of how buyers see your home on Zillow by listing For Sale by Owner (FSBO).
List your homeWhat's special
Beautifully landscaped surroundingsFlat backyardBackyard oasisWelcoming kitchenFresh exterior paint jobSpacious and versatile layoutNew carpet
Zillow last checked:
Listing updated:
Listed by:
Michelle Knapp,
RE/MAX Town and Country 770-361-2268,
Melissa Bailey,
RE/MAX Town and Country
Bought with:
Eric Cychosz, 406934
Virtual Properties Realty. Biz
Source: FMLS GA,MLS#: 7610394
Facts & features
Interior
Bedrooms & bathrooms
- Bedrooms: 5
- Bathrooms: 4
- Full bathrooms: 3
- 1/2 bathrooms: 1
Rooms
- Room types: Basement, Workshop
Primary bedroom
- Features: Oversized Master, Sitting Room
- Level: Oversized Master, Sitting Room
Bedroom
- Features: Oversized Master, Sitting Room
Primary bathroom
- Features: Separate His/Hers, Separate Tub/Shower, Soaking Tub
Dining room
- Features: None
Kitchen
- Features: Breakfast Bar, Cabinets Other, Eat-in Kitchen, Kitchen Island
Heating
- Central
Cooling
- Central Air
Appliances
- Included: Dishwasher, Disposal, Dryer, Gas Cooktop, Gas Oven, Microwave, Refrigerator, Washer
- Laundry: Laundry Room, Main Level
Features
- Entrance Foyer 2 Story, Sound System, Tray Ceiling(s)
- Flooring: Carpet, Ceramic Tile, Hardwood
- Windows: None
- Basement: Exterior Entry,Finished,Finished Bath,Interior Entry,Walk-Out Access
- Number of fireplaces: 1
- Fireplace features: Gas Log, Gas Starter
- Common walls with other units/homes: No Common Walls
Interior area
- Total structure area: 3,232
- Total interior livable area: 3,232 sqft
- Finished area above ground: 2,565
- Finished area below ground: 1,201
Property
Parking
- Total spaces: 2
- Parking features: Attached, Garage
- Attached garage spaces: 2
Accessibility
- Accessibility features: None
Features
- Levels: Three Or More
- Patio & porch: Rear Porch
- Exterior features: Garden, Private Yard, No Dock
- Pool features: None
- Spa features: None
- Fencing: None
- Has view: Yes
- View description: Neighborhood, Trees/Woods
- Waterfront features: None
- Body of water: None
Lot
- Size: 0.36 Acres
- Features: Back Yard, Landscaped, Level, Wooded
Details
- Additional structures: Workshop
- Parcel number: 15N02B 292
- Other equipment: None
- Horse amenities: None
Construction
Type & style
- Home type: SingleFamily
- Architectural style: Traditional
- Property subtype: Single Family Residence, Residential
Materials
- Brick, HardiPlank Type
- Foundation: Concrete Perimeter
- Roof: Composition
Condition
- Resale
- New construction: No
- Year built: 1998
Utilities & green energy
- Electric: 110 Volts
- Sewer: Public Sewer
- Water: Public
- Utilities for property: Cable Available, Electricity Available, Natural Gas Available, Phone Available, Sewer Available, Underground Utilities, Water Available
Green energy
- Energy efficient items: None
- Energy generation: None
Community & HOA
Community
- Features: Clubhouse, Fitness Center, Golf, Homeowners Assoc, Park, Pickleball, Playground, Pool, Restaurant, Swim Team, Tennis Court(s)
- Security: None
- Subdivision: Bridgemill
HOA
- Has HOA: Yes
- HOA fee: $200 annually
Location
- Region: Canton
Financial & listing details
- Price per square foot: $190/sqft
- Tax assessed value: $515,560
- Annual tax amount: $1,155
- Date on market: 7/10/2025
- Cumulative days on market: 2 days
- Electric utility on property: Yes
- Road surface type: Asphalt
Price history
| Date | Event | Price |
|---|---|---|
| 8/8/2025 | Sold | $613,000+2.3%$190/sqft |
Source:  FMLS GA #7610394 Report a problem FMLS GA #7610394 Report a problem | ||
| 7/22/2025 | Pending sale | $599,000$185/sqft |
Source: FMLS GA #7610394 Report a problem | ||
| 7/10/2025 | Listed for sale | $599,000+161.7%$185/sqft |
Source:  GAMLS #10560429 Report a problem GAMLS #10560429 Report a problem | ||
| 3/23/1999 | Sold | $228,900$71/sqft |
Source: Public Record Report a problem | ||
Public tax history
| Year | Property taxes | Tax assessment |
|---|---|---|
| 2025 | $1,155 +0% | $206,224 +4.6% |
| 2024 | $1,155 -74.7% | $197,112 +2.8% |
| 2023 | $4,565 +16.9% | $191,760 +19.3% |
| 2022 | $3,905 +8.3% | $160,720 +20.1% |
| 2021 | $3,604 +5.4% | $133,840 +6.4% |
| 2020 | $3,420 +4.4% | $125,800 +5.1% |
| 2019 | $3,278 +4.7% | $119,640 -57.5% |
| 2018 | $3,130 +0.3% | $281,400 +1.3% |
| 2017 | $3,122 +3.4% | $277,900 +4.9% |
| 2016 | $3,019 | $265,000 +10.8% |
| 2015 | $3,019 +12.8% | $239,200 +2.7% |
| 2014 | $2,677 +5.2% | $232,900 +6.8% |
| 2013 | $2,544 +6.3% | $218,100 +6.5% |
| 2012 | $2,393 -2.2% | $204,800 -4.7% |
| 2011 | $2,447 -1% | $214,900 +140.8% |
| 2010 | $2,471 -7.6% | $89,240 -12.5% |
| 2009 | $2,676 +4.3% | $102,040 -5.5% |
| 2008 | $2,565 -1% | $107,960 -0.8% |
| 2007 | $2,592 +4.2% | $108,880 +5.6% |
| 2006 | $2,486 -1.1% | $103,120 -0.5% |
| 2005 | $2,513 | $103,640 -59.9% |
| 2004 | -- | $258,400 +6.2% |
| 2003 | -- | $243,400 +147.9% |
| 2002 | $2,377 +3.1% | $98,200 +7.3% |
| 2001 | $2,305 | $91,520 +3.7% |
| 2000 | -- | $88,240 +68.8% |
| 1999 | $1,518 | $52,280 |
Find assessor info on the county website
Neighborhood: 30114
Nearby homes
- $646,3006 bd5 ba3.8k sqft348 Woodbrook Crst, Canton, GA 30114Off Market
- $674,0006 bd5 ba3.8k sqft348 Woodbrook Crst #218, Canton, GA 30114Off Market
- $629,9004 bd3 ba3.8k sqft344 Woodbrook Crst, Canton, GA 30114Off Market
- $529,1004 bd3 ba2k sqft350 Woodbrook Crst, Canton, GA 30114Off Market
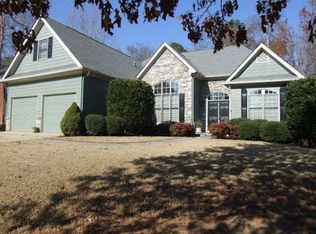
- $638,5005 bd3 ba5k sqft342 Woodbrook Crst, Canton, GA 30114Off Market
- $590,3004 bd3 ba3.9k sqft345 Woodbrook Crst, Canton, GA 30114Off Market
- $597,9004 bd3 ba3.8k sqft343 Woodbrook Crst, Canton, GA 30114Off Market
- $560,7006 bd3 ba4.2k sqft347 Woodbrook Crst, Canton, GA 30114Off Market
Nearby schools
GreatSchools rating
- 9/10Sixes Elementary SchoolGrades: PK-5Distance: 1.3 mi
- 7/10Freedom Middle SchoolGrades: 6-8Distance: 2.1 mi
- 8/10Woodstock High SchoolGrades: 9-12Distance: 6.1 mi
Schools provided by the listing agent
- Elementary: Sixes
- Middle: Freedom - Cherokee
- High: Woodstock
Source: FMLS GA. This data may not be complete. We recommend contacting the local school district to confirm school assignments for this home.
Get a cash offer in 3 minutes
Find out how much your home could sell for in as little as 3 minutes with a no-obligation cash offer.
Estimated market value
$620,300
Get a cash offer in 3 minutes
Find out how much your home could sell for in as little as 3 minutes with a no-obligation cash offer.
Estimated market value
$620,300
- Georgia
- Cherokee County
- Canton
- 30114
- 346 Woodbrook Crst
Nearby cities
Nearby zip codes
Other Canton Topics
