Completed 2340 3-level with modern exterior and open layout! Kitchen features stainless steel appliances and custom tile backsplash. Tall ceilings enhance the main living space. Upstairs offers 3 bedrooms including a private master suite. Lower level adds a family room, bedroom, and bath. Deck, sod, and sprinklers included! Owner/Agent.
Sold
Price Unknown
346 Wren Dr, Grand Forks, ND 58201
4beds
2,367sqft
Residential, Single Family Residence
Built in 2025
7,405 Square Feet Lot
$456,100 Zestimate®
$--/sqft
$3,311 Estimated rent
Home value
$456,100
$415,000 - $502,000
$3,311/mo
Zestimate® history
Owner options
List your home for rent
$3,311/mo
Rent Zestimate®
Find your next renter with Zillow Rental Manager. Plus, with online applications, you can quickly screen prospective tenants – for free.
$3,311/mo
Rent Zestimate®
Refinance and save
Refinancing to a lower rate could help reduce your monthly payments and save thousands over the life of the loan.
Explore your selling options
Work with a Zillow partner agent
Leverage their expertise and Zillow's premium Showcase listings to get your home seen by more buyers.
Get startedList with your own agent
Get your home in front of millions of buyers by listing it on Zillow.
Learn how to do itSell it yourself
Take full control of how buyers see your home on Zillow by listing For Sale by Owner (FSBO).
List your homeWhat's special
Family roomModern exteriorTall ceilingsCustom tile backsplashPrivate master suiteOpen layoutStainless steel appliances
Zillow last checked:
Listing updated:
Listed by:
Nate Anderson 701-478-3000,
Thomsen Homes
Bought with:
Julie Kadlec Vorachek, 9548
Oxford Realty
Source: GFBMLS,MLS#: 25-1470
Facts & features
Interior
Bedrooms & bathrooms
- Bedrooms: 4
- Bathrooms: 3
- Full bathrooms: 3
Bedroom
- Level: Upper
Bedroom
- Level: Lower
Bedroom
- Level: Upper
Bedroom
- Level: Upper
Bathroom
- Level: Upper
Bathroom
- Level: Lower
Bathroom
- Level: Upper
Dining room
- Level: Main
Family room
- Level: Lower
Kitchen
- Level: Main
Laundry
- Level: Upper
Living room
- Level: Main
Utility room
- Level: Lower
Heating
- Has Heating (Unspecified Type)
Features
- Has fireplace: No
Interior area
- Total structure area: 2,367
- Total interior livable area: 2,367 sqft
- Finished area above ground: 1,642
Property
Parking
- Total spaces: 3
- Parking features: Garage Door Opener
- Attached garage spaces: 3
Features
- Levels: Multi/Split
- Patio & porch: Deck
Lot
- Size: 7,405 Square Feet
- Dimensions: 56 x 130
Details
- Parcel number: 44137900088000
- Zoning: R-1
- Zoning description: Single Family
Construction
Type & style
- Home type: SingleFamily
- Architectural style: Split Level
- Property subtype: Residential, Single Family Residence
Materials
- Vinyl Siding
- Foundation: Concrete Perimeter
Condition
- Year built: 2025
Details
- Builder name: Thomsen Homes
Utilities & green energy
- Utilities for property: Air
Community & HOA
Location
- Region: Grand Forks
Financial & listing details
- Annual tax amount: $571
- Date on market: 9/24/2025
Price history
| Date | Event | Price |
|---|---|---|
| 11/18/2025 | Sold | -- |
Source:  GFBMLS #25-1470 Report a problem GFBMLS #25-1470 Report a problem | ||
| 10/15/2025 | Contingent | $482,626$204/sqft |
Source: GFBMLS #25-1470 Report a problem | ||
| 9/24/2025 | Listed for sale | $482,626+10.3%$204/sqft |
Source: GFBMLS #25-1470 Report a problem | ||
| 3/3/2024 | Listing removed | -- |
Source: GFBMLS #23-193 Report a problem | ||
| 11/22/2023 | Price change | $437,400+1.8%$185/sqft |
Source: GFBMLS #23-193 Report a problem | ||
| 10/22/2023 | Price change | $429,700+0.3%$182/sqft |
Source: GFBMLS #23-193 Report a problem | ||
| 10/21/2023 | Price change | $428,500+0.9%$181/sqft |
Source: GFBMLS #23-193 Report a problem | ||
| 6/28/2023 | Price change | $424,600+1.2%$179/sqft |
Source: GFBMLS #23-193 Report a problem | ||
| 3/21/2023 | Price change | $419,600+5.8%$177/sqft |
Source: GFBMLS #23-193 Report a problem | ||
| 3/3/2023 | Listed for sale | $396,600$168/sqft |
Source: GFBMLS #23-193 Report a problem | ||
Public tax history
Tax history is unavailable.
Neighborhood: 58201
Nearby homes
- $510,5064 bd3 ba2.3k sqft340 Wren Dr, Grand Forks, ND 58201For Sale

- $--4 bd3 ba2.8k sqft352 Wren Dr, Grand Forks, ND 58201Sold

- $--4 bd3 ba3k sqft358 Wren Dr, Grand Forks, ND 58201Sold
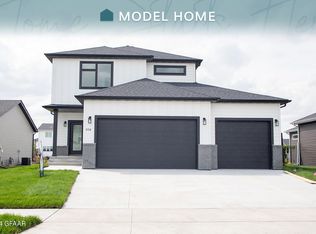
- $--3 bd2 ba1.6k sqft396 Hummel Ct, Grand Forks, ND 58201Sold
- $510,6003 bd2 ba3.2k sqft392 Hummel Ct, Grand Forks, ND 58201Off Market
- $440,4004 bd3 ba1.3k sqft362 Wren Dr, Grand Forks, ND 58201Off Market
- $--4 bd3 ba1.4k sqft427 Plymouth Ln, Grand Forks, ND 58201Sold
- $--4 bd3 ba2.3k sqft415 Plymouth Ln, Grand Forks, ND 58201Sold
Nearby schools
GreatSchools rating
- 9/10Discovery Elementary SchoolGrades: PK-5Distance: 2.4 mi
- 8/10Schroeder Middle SchoolGrades: 6-8Distance: 2 mi
- 6/10Red River High SchoolGrades: 9-12Distance: 3.1 mi
Schools provided by the listing agent
- Elementary: Discovery
- Middle: South
- High: Red River
Source: GFBMLS. This data may not be complete. We recommend contacting the local school district to confirm school assignments for this home.
Sell for more on Zillow
Get a Zillow Showcase℠ listing at no additional cost and you could sell for .
$456,100
2% more
+$9,122
With Zillow Showcase(estimated)
$465,222
Nearby cities
Nearby zip codes
Other Grand Forks Topics
