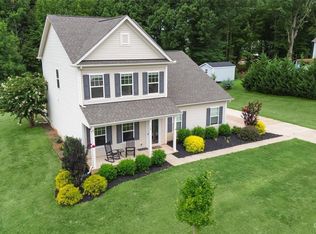
If you've been settling for a backyard, this isn't that. This 4 bedroom, 2.5 bath home on a private 0.8-acre corner lot in Midland was built for people who actually use their outdoor space – a fenced in-ground pool, dedicated outdoor kitchen area under a pergola, hot tub under its own covered structure, and a retractable awning extending the living area off the back of the home. It's a full outdoor setup that would cost well over $100K to replicate.
Inside, 3,147 sq ft of well-proportioned living space gives you room to breathe – open main level with kitchen island, pantry, and French doors, plus four bedrooms, a bonus room, and laundry upstairs. The 2-car garage and expanded driveway handle up to 6 vehicles with ease. What makes this lot rare is the wooded buffer along the side – a natural privacy screen you simply don't find on newer construction. Fruit trees, large storage shed, and updated landscaping round out a property that functions like a private retreat while sitting minutes from shopping, dining, and Cabarrus County's well-regarded schools. Pre-inspected, warranted through 2-10, and priced with serious buyers in mind. Come see what $599,000 actually buys in this market.
Closed
$585,000
346 Wyndham Forest Cir, Midland, NC 28107
4beds
3,147sqft
Single Family Residence
Built in 2018
0.8 Acres Lot
$584,200 Zestimate®
$186/sqft
$3,275 Estimated rent
Home value
$584,200
$555,000 - $613,000
$3,275/mo
Zestimate® history
Owner options
List your home for rent
$3,275/mo
Rent Zestimate®
Find your next renter with Zillow Rental Manager. Plus, with online applications, you can quickly screen prospective tenants – for free.
$3,275/mo
Rent Zestimate®
Refinance and save
$3,748/mo
Est. payment
Refinancing to a lower rate could help reduce your monthly payments and save thousands over the life of the loan.
$3,748/mo
Est. payment
Explore your selling options
Work with a Zillow partner agent
Leverage their expertise and Zillow's premium Showcase listings to get your home seen by more buyers.
Get startedList with your own agent
Get your home in front of millions of buyers by listing it on Zillow.
Learn how to do itSell it yourself
Take full control of how buyers see your home on Zillow by listing For Sale by Owner (FSBO).
List your homeWhat's special
Sparkling poolDedicated outdoor kitchen area
Zillow last checked:
Listing updated:
Listing Provided by:
Reiggin Hilderbrand reiggin@theplumblinelife.com,
The Plumb Line Realty, Inc.
Bought with:
Danielle Holst
Magnolia Dream Real Estate
Source: Canopy MLS as distributed by MLS GRID,MLS#: 4362096
Facts & features
Interior
Bedrooms & bathrooms
- Bedrooms: 4
- Bathrooms: 3
- Full bathrooms: 2
- 1/2 bathrooms: 1
Primary bedroom
- Features: Walk-In Closet(s)
- Level: Upper
Bedroom s
- Level: Upper
Bathroom half
- Level: Main
Bathroom full
- Level: Upper
Bonus room
- Level: Upper
Dining room
- Level: Main
Kitchen
- Features: Walk-In Pantry
- Level: Main
Laundry
- Level: Upper
Living room
- Level: Main
Office
- Level: Main
Heating
- Central, Heat Pump
Cooling
- Central Air, Heat Pump
Appliances
- Included: Dishwasher, Dryer, Electric Range, Electric Water Heater, Induction Cooktop, Microwave, Plumbed For Ice Maker, Refrigerator, Refrigerator with Ice Maker, Washer, Washer/Dryer
- Laundry: Electric Dryer Hookup, Laundry Room, Upper Level, Washer Hookup
Features
- Kitchen Island, Open Floorplan, Pantry, Walk-In Closet(s), Walk-In Pantry
- Flooring: Carpet, Tile, Vinyl
- Doors: French Doors, Storm Door(s)
- Has basement: No
- Attic: Pull Down Stairs
Interior area
- Total structure area: 3,147
- Total interior livable area: 3,147 sqft
- Finished area above ground: 3,147
- Finished area below ground: 0
Property
Parking
- Total spaces: 2
- Parking features: Driveway, Attached Garage, Garage Door Opener, Garage Faces Front, Garage on Main Level
- Attached garage spaces: 2
- Has uncovered spaces: Yes
- Details: Attached two car garage. Oversized expanded driveway with ample parking for up to 6 vehicles.
Features
- Levels: Two
- Stories: 2
- Patio & porch: Awning(s), Patio
- Exterior features: Storage
- Has private pool: Yes
- Pool features: Fenced, In Ground, Outdoor Pool
- Has spa: Yes
- Spa features: Heated
- Fencing: Back Yard,Fenced,Privacy
Lot
- Size: 0.80 Acres
- Features: Corner Lot, Wooded
Details
- Additional structures: Shed(s)
- Parcel number: 55342162040000
- Zoning: SFR
- Special conditions: Standard
Construction
Type & style
- Home type: SingleFamily
- Property subtype: Single Family Residence
Materials
- Stone Veneer, Vinyl
- Foundation: Slab
Condition
- New construction: No
- Year built: 2018
Details
- Builder model: Riley
- Builder name: TrueHomes
Utilities & green energy
- Sewer: Septic Installed
- Water: City
- Utilities for property: Cable Available, Electricity Connected, Underground Power Lines
Community & neighborhood
Security
- Security features: Smoke Detector(s)
Location
- Region: Midland
- Subdivision: Wyndham Forest
HOA & financial
HOA
- Has HOA: Yes
- HOA fee: $253 semi-annually
- Association name: AssociaCarolinas
Other
Other facts
- Listing terms: Cash,Conventional,FHA,USDA Loan,VA Loan
- Road surface type: Concrete, Paved
Price history
| Date | Event | Price |
|---|---|---|
| 6/4/2026 | Sold | $585,000-2.3%$186/sqft |
Source:  Canopy MLS as distributed by MLS GRID #4362096 Report a problem Canopy MLS as distributed by MLS GRID #4362096 Report a problem | ||
| 5/5/2026 | Pending sale | $599,000$190/sqft |
Source: Canopy MLS as distributed by MLS GRID #4362096 Report a problem | ||
| 4/28/2026 | Price change | $599,000-5.7%$190/sqft |
Source: Canopy MLS as distributed by MLS GRID #4362096 Report a problem | ||
| 4/16/2026 | Price change | $635,000-2.3%$202/sqft |
Source: Canopy MLS as distributed by MLS GRID #4362096 Report a problem | ||
| 4/3/2026 | Listed for sale | $649,999+106.4%$207/sqft |
Source: Canopy MLS as distributed by MLS GRID #4362096 Report a problem | ||
| 4/23/2018 | Sold | $314,900$100/sqft |
Source: Canopy MLS as distributed by MLS GRID #3341062 Report a problem | ||
Public tax history
| Year | Property taxes | Tax assessment |
|---|---|---|
| 2025 | $4,445 | $572,790 |
| 2024 | $4,445 +32% | $572,790 +63.3% |
| 2023 | $3,367 +9.9% | $350,720 +9.9% |
| 2022 | $3,063 | $319,090 |
| 2021 | $3,063 +12.2% | $319,090 +12.2% |
| 2019 | $2,731 | $284,510 +82.6% |
| 2018 | -- | $155,770 |
Find assessor info on the county website
Neighborhood: 28107
Nearby schools
GreatSchools rating
- 10/10Bethel ElementaryGrades: PK-5Distance: 2 mi
- 5/10C. C. Griffin Middle SchoolGrades: 6-8Distance: 5.7 mi
- 4/10Central Cabarrus HighGrades: 9-12Distance: 9.4 mi
Schools provided by the listing agent
- Elementary: Bethel
- Middle: C.C. Griffin
- High: Central Cabarrus
Source: Canopy MLS as distributed by MLS GRID. This data may not be complete. We recommend contacting the local school district to confirm school assignments for this home.
Get a cash offer in 3 minutes
Find out how much your home could sell for in as little as 3 minutes with a no-obligation cash offer.
Estimated market value
$584,200
Get a cash offer in 3 minutes
Find out how much your home could sell for in as little as 3 minutes with a no-obligation cash offer.
Estimated market value
$584,200
- North Carolina
- Cabarrus County
- Midland
- 28107
- 346 Wyndham Forest Cir
Nearby cities
Nearby zip codes
Other Midland Topics
