Welcome to 3460 Alsace Avenue, a beautifully transformed residence that seamlessly blends traditional charm with contemporary elegance. Located in prestigious Baldwin Vista, this extensively remodeled home boasts a custom design that will captivate you from the moment you arrive. Step inside to discover a spacious 1,957 square feet of living space, featuring three bedrooms and two and a half bathrooms. The heart of the home is the gourmet kitchen, equipped with quartzite countertops, custom cabinetry, stainless steel appliances and a kitchen island complete with a wine fridge and microwave. This culinary haven opens up to a step-down family room featuring a dramatic 14 ft vaulted ceiling, where a raised breakfast nook with a custom banquette invites cozy gatherings. The living room is a warm and inviting space, highlighted by a wood-burning gas fireplace and hardwood floors that flow throughout the home. The primary bedroom suite is a true retreat, featuring a soaring 11 ft vaulted ceiling, a walk-in cedar-lined closet and a spa-inspired bathroom with separate shower and soaking tub. Indulge in the steam shower featuring a bench and cocktail niche, complemented by designer brass fixtures. Modern conveniences abound, with new plumbing, two new electrical panels, tankless water heater and dual Daiken HVAC systems ensuring comfort year-round. The home is adorned with a mix of modern designer lighting fixtures and Italian vintage hanging lights, all controlled by Lutron light switches for effortless ambiance. The expansive backyard is an entertainer's dream, featuring a built-in wet bar perfect for hosting gatherings or enjoying quiet nights under the stars. Additional amenities include a laundry room and 2 car garage plus driveway. Experience the perfect blend of style and functionality where every detail has been thoughtfully curated for a contemporary lifestyle.
Sold for $1,900,000
$1,900,000
3460 Alsace Ave, Los Angeles, CA 90016
3beds
1,954sqft
Residential, Single Family Residence
Built in 1941
6,760 Square Feet Lot
$1,872,900 Zestimate®
$972/sqft
$5,934 Estimated rent
Home value
$1,872,900
$1.69M - $2.08M
$5,934/mo
Zestimate® history
Owner options
List your home for rent
$5,934/mo
Rent Zestimate®
Find your next renter with Zillow Rental Manager. Plus, with online applications, you can quickly screen prospective tenants – for free.
$5,934/mo
Rent Zestimate®
Refinance and save
$12,029/mo
Est. payment
Refinancing to a lower rate could help reduce your monthly payments and save thousands over the life of the loan.
$12,029/mo
Est. payment
Explore your selling options
Work with a Zillow partner agent
Leverage their expertise and Zillow's premium Showcase listings to get your home seen by more buyers.
Get startedList with your own agent
Get your home in front of millions of buyers by listing it on Zillow.
Learn how to do itSell it yourself
Take full control of how buyers see your home on Zillow by listing For Sale by Owner (FSBO).
List your homeWhat's special
Zillow last checked:
Listing updated:
Listed by:
Susan Williams DRE # 00894313 310-990-5686,
Compass 310-820-0195
Bought with:
Jim Ostridge, DRE # 01779734
Carolwood Estates
Source: CLAW,MLS#: 25-475563
Facts & features
Interior
Bedrooms & bathrooms
- Bedrooms: 3
- Bathrooms: 3
- Full bathrooms: 2
- 1/2 bathrooms: 1
Rooms
- Room types: Breakfast Bar, Family Room, Powder, Dining Area, Living Room
Heating
- Central
Cooling
- Central Air
Appliances
- Included: Dishwasher, Dryer, Disposal, Exhaust Fan, Microwave, Range/Oven, Washer, Refrigerator
- Laundry: Inside, Laundry Room
Features
- Flooring: Hardwood
- Number of fireplaces: 1
- Fireplace features: Living Room, Gas, Wood Burning
Interior area
- Total structure area: 1,954
- Total interior livable area: 1,954 sqft
Property
Parking
- Total spaces: 2
- Parking features: Garage - 2 Car, Driveway, Garage Is Detached
- Garage spaces: 2
- Has uncovered spaces: Yes
Features
- Levels: One
- Stories: 1
- Pool features: Room For
- Spa features: None
- Has view: Yes
- View description: None
Lot
- Size: 6,760 Square Feet
- Dimensions: 52 x 130
Details
- Additional structures: None
- Parcel number: 5047005024
- Zoning: LAR1
- Special conditions: Standard
Construction
Type & style
- Home type: SingleFamily
- Architectural style: Contemporary
- Property subtype: Residential, Single Family Residence
Condition
- Year built: 1941
Community & HOA
HOA
- Has HOA: No
Location
- Region: Los Angeles
Financial & listing details
- Price per square foot: $972/sqft
- Tax assessed value: $1,408,221
- Annual tax amount: $17,044
- Date on market: 1/23/2025
Price history
| Date | Event | Price |
|---|---|---|
| 2/27/2025 | Sold | $1,900,000+2.7%$972/sqft |
Source:  CLAW #25-475563 Report a problem CLAW #25-475563 Report a problem | ||
| 2/14/2025 | Pending sale | $1,850,000$947/sqft |
Source: CLAW #25-475563 Report a problem | ||
| 1/29/2025 | Contingent | $1,850,000$947/sqft |
Source: CLAW #25-475563 Report a problem | ||
| 1/23/2025 | Listed for sale | $1,850,000+39.4%$947/sqft |
Source: CLAW #25-475563 Report a problem | ||
| 9/2/2021 | Sold | $1,327,000+176.5%$679/sqft |
Source: Public Record Report a problem | ||
| 8/21/2017 | Listing removed | $3,400$2/sqft |
Source: New Wave Property Report a problem | ||
| 8/16/2017 | Listed for rent | $3,400$2/sqft |
Source: New Wave Property Report a problem | ||
| 9/21/2011 | Sold | $480,000+0%$246/sqft |
Source: Public Record Report a problem | ||
| 8/4/2011 | Listed for sale | $479,900+47.7%$246/sqft |
Source: Hometrust Real Estate #H11100123 Report a problem | ||
| 12/21/2000 | Sold | $325,000$166/sqft |
Source: Public Record Report a problem | ||
Public tax history
| Year | Property taxes | Tax assessment |
|---|---|---|
| 2025 | $17,044 +1.3% | $1,408,221 +2% |
| 2024 | $16,833 +2% | $1,380,610 +2% |
| 2023 | $16,508 +4.9% | $1,353,540 +2% |
| 2022 | $15,742 +131.5% | $1,327,000 +138.3% |
| 2021 | $6,801 -1% | $556,870 +1% |
| 2020 | $6,867 | $551,161 +2% |
| 2019 | $6,867 +5.5% | $540,355 +2% |
| 2018 | $6,508 | $529,761 +2% |
| 2017 | $6,508 +2.2% | $519,374 +2% |
| 2016 | $6,369 +2.5% | $509,191 +1.5% |
| 2015 | $6,212 +1% | $501,543 +2% |
| 2014 | $6,148 | $491,720 +2.5% |
| 2012 | -- | $479,900 +25.5% |
| 2011 | -- | $382,241 +0.8% |
| 2010 | -- | $379,385 -0.2% |
| 2009 | -- | $380,287 +2% |
| 2008 | -- | $372,831 +2% |
| 2007 | -- | $365,522 +2% |
| 2006 | -- | $358,356 |
| 2005 | -- | $358,356 +4% |
| 2004 | -- | $344,442 +1.9% |
| 2003 | -- | $338,130 +2% |
| 2002 | -- | $331,500 +77.4% |
| 2000 | -- | $186,826 |
Find assessor info on the county website
Neighborhood: West Adams
Nearby homes
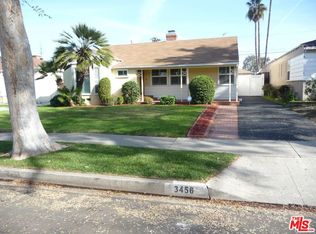
- $1,537,5003 bd2 ba2k sqft3456 Alsace Ave, Los Angeles, CA 90016Off Market
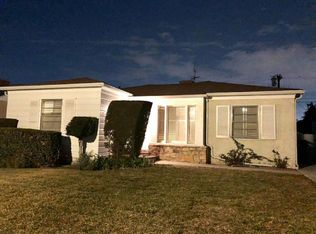
- $1,148,2002 bd2 ba1.5k sqft3466 Alsace Ave, Los Angeles, CA 90016Off Market
- $1,128,5003 bd2 ba1.6k sqft3450 Alsace Ave, Los Angeles, CA 90016Off Market
- $1,110,7003 bd1 ba1.5k sqft3472 Alsace Ave, Los Angeles, CA 90016Off Market

- $1,269,7003 bd3 ba1.8k sqft3461 S Sycamore Ave, Los Angeles, CA 90016Off Market
- $1,209,8003 bd3 ba1.6k sqft3455 S Sycamore Ave, Los Angeles, CA 90016Off Market
- $2,268,9005 bd4 ba3.5k sqft3467 S Sycamore Ave, Los Angeles, CA 90016Off Market
- $1,096,5003 bd2 ba1.4k sqft3446 Alsace Ave, Los Angeles, CA 90016Off Market
Nearby schools
GreatSchools rating
- 3/10Baldwin Hills Elementary SchoolGrades: K-5Distance: 0.4 mi
- 3/10Audubon Middle SchoolGrades: 6-8Distance: 2 mi
- 3/10Susan Miller Dorsey Senior High SchoolGrades: 9-12Distance: 0.7 mi
Get a cash offer in 3 minutes
Find out how much your home could sell for in as little as 3 minutes with a no-obligation cash offer.
Estimated market value
$1,872,900
Get a cash offer in 3 minutes
Find out how much your home could sell for in as little as 3 minutes with a no-obligation cash offer.
Estimated market value
$1,872,900
- California
- Los Angeles County
- Los Angeles
- 90016
- West Adams
- 3460 Alsace Ave
Nearby cities
Nearby neighborhoods
Nearby zip codes
Other Los Angeles Topics
