Charming and beautifully updated home now available in the Crestbrook Estates neighborhood of Farmers Branch! This home boasts fantastic curb appeal with a painted exterior, a manicured front yard, and an inviting front porch. Inside, you'll find a thoughtfully maintained and updated space featuring brand-new luxury vinyl flooring throughout, updated light fixtures, fresh paint, new trim and baseboards, and FULL PVC PLUMBING REPLACEMENT! The open floor plan showcases a stunning, fully renovated kitchen with quartz countertops, subway tile backsplash, shaker-style cabinetry, and a spacious island—perfect for entertaining. The bright and airy living room features an exposed brick fireplace and sliding glass doors that lead to a covered patio and a beautifully landscaped backyard. Enjoy a thriving garden with peach and plum trees, blackberries, flowers, and more! The expansive primary suite features dual closets and a private ensuite bathroom, while the additional bedrooms offer plenty of space and comfort. An oversized attached two-car garage provides ample storage. Conveniently located with easy access to major highways, this home is a must-see!
Sold
Price Unknown
3460 Bevann Dr, Farmers Branch, TX 75234
4beds
2,067sqft
Single Family Residence
Built in 1966
10,802 Square Feet Lot
$571,000 Zestimate®
$--/sqft
$3,258 Estimated rent
Home value
$571,000
$531,000 - $611,000
$3,258/mo
Zestimate® history
Owner options
List your home for rent
$3,258/mo
Rent Zestimate®
Find your next renter with Zillow Rental Manager. Plus, with online applications, you can quickly screen prospective tenants – for free.
$3,258/mo
Rent Zestimate®
Refinance and save
Refinancing to a lower rate could help reduce your monthly payments and save thousands over the life of the loan.
Explore your selling options
Work with a Zillow partner agent
Leverage their expertise and Zillow's premium Showcase listings to get your home seen by more buyers.
Get startedList with your own agent
Get your home in front of millions of buyers by listing it on Zillow.
Learn how to do itSell it yourself
Take full control of how buyers see your home on Zillow by listing For Sale by Owner (FSBO).
List your homeWhat's special
Open floor planFresh paintBeautifully landscaped backyardUpdated light fixturesManicured front yardQuartz countertopsCovered patio
Zillow last checked:
Listing updated:
Listed by:
Lexie Smith 0784968 972-948-3327,
Compass RE Texas, LLC 214-814-8100,
Lauren Rockwell 0677077 214-717-1636,
Compass RE Texas, LLC
Bought with:
Justin Mueller
Compass RE Texas, LLC
Source: NTREIS,MLS#: 20851288
Facts & features
Interior
Bedrooms & bathrooms
- Bedrooms: 4
- Bathrooms: 3
- Full bathrooms: 2
- 1/2 bathrooms: 1
Primary bedroom
- Features: Ceiling Fan(s), En Suite Bathroom, Walk-In Closet(s)
- Level: First
- Dimensions: 15 x 13
Bedroom
- Features: Ceiling Fan(s)
- Level: First
- Dimensions: 13 x 11
Bedroom
- Features: Ceiling Fan(s)
- Level: First
- Dimensions: 12 x 10
Bedroom
- Features: Built-in Features, Ceiling Fan(s)
- Level: First
- Dimensions: 13 x 12
Primary bathroom
- Features: Built-in Features, En Suite Bathroom, Granite Counters
- Level: First
- Dimensions: 7 x 8
Dining room
- Level: First
- Dimensions: 11 x 9
Dining room
- Level: First
- Dimensions: 8 x 12
Family room
- Level: First
- Dimensions: 22 x 15
Other
- Features: Built-in Features, Dual Sinks, Granite Counters
- Level: First
- Dimensions: 9 x 7
Half bath
- Level: First
- Dimensions: 6 x 4
Kitchen
- Features: Built-in Features, Eat-in Kitchen, Kitchen Island, Pantry, Stone Counters
- Level: First
- Dimensions: 21 x 11
Living room
- Level: First
- Dimensions: 16 x 11
Heating
- Central, Natural Gas
Cooling
- Central Air, Electric
Appliances
- Included: Some Gas Appliances, Dishwasher, Gas Cooktop, Disposal, Gas Oven, Plumbed For Gas, Vented Exhaust Fan
- Laundry: Common Area, Washer Hookup, Electric Dryer Hookup, Gas Dryer Hookup, In Garage
Features
- Decorative/Designer Lighting Fixtures, Eat-in Kitchen, High Speed Internet, Kitchen Island, Open Floorplan, Pantry, Cable TV
- Flooring: Carpet, Ceramic Tile, Luxury Vinyl Plank
- Has basement: No
- Number of fireplaces: 1
- Fireplace features: Gas Log, Gas Starter
Interior area
- Total interior livable area: 2,067 sqft
Property
Parking
- Total spaces: 2
- Parking features: Alley Access, Driveway, Garage, Garage Door Opener, Garage Faces Rear, On Street
- Attached garage spaces: 2
- Has uncovered spaces: Yes
Features
- Levels: One
- Stories: 1
- Patio & porch: Front Porch, Patio, Covered
- Exterior features: Garden, Rain Gutters
- Pool features: None
- Fencing: Back Yard,Fenced,Gate,Wood
Lot
- Size: 10,802 Square Feet
- Dimensions: 80 x 135
- Features: Interior Lot, Landscaped, Sprinkler System, Few Trees
Details
- Parcel number: 24057500070230000
Construction
Type & style
- Home type: SingleFamily
- Architectural style: Ranch,Traditional,Detached
- Property subtype: Single Family Residence
Materials
- Brick
- Foundation: Slab
- Roof: Composition
Condition
- Year built: 1966
Utilities & green energy
- Sewer: Public Sewer
- Water: Public
- Utilities for property: Sewer Available, Water Available, Cable Available
Community & HOA
Community
- Features: Curbs
- Security: Security System, Smoke Detector(s)
- Subdivision: Crestbrook Estates
HOA
- Has HOA: No
Location
- Region: Farmers Branch
Financial & listing details
- Tax assessed value: $449,350
- Annual tax amount: $6,502
- Date on market: 2/27/2025
- Cumulative days on market: 6 days
- Listing terms: Cash,Conventional,FHA,Other
- Exclusions: All staging furniture and decor
- Road surface type: Asphalt
Price history
| Date | Event | Price |
|---|---|---|
| 3/25/2025 | Sold | -- |
Source: NTREIS #20851288 Report a problem | ||
| 3/20/2025 | Pending sale | $540,000$261/sqft |
Source: NTREIS #20851288 Report a problem | ||
| 3/6/2025 | Contingent | $540,000$261/sqft |
Source: NTREIS #20851288 Report a problem | ||
| 2/27/2025 | Listed for sale | $540,000+40.3%$261/sqft |
Source: NTREIS #20851288 Report a problem | ||
| 6/30/2020 | Sold | -- |
Source: Agent Provided Report a problem | ||
| 6/18/2020 | Pending sale | $385,000$186/sqft |
Source: Compass RE Texas, LLC. #14355016 Report a problem | ||
| 6/3/2020 | Listed for sale | $385,000+35.1%$186/sqft |
Source: Compass RE Texas, LLC. #14355016 Report a problem | ||
| 2/10/2017 | Sold | -- |
Source: Agent Provided Report a problem | ||
| 1/18/2017 | Pending sale | $284,900$138/sqft |
Source: Briggs Freeman Sotheby's International Realty #13500375 Report a problem | ||
| 1/16/2017 | Listed for sale | $284,900$138/sqft |
Source: Briggs Freeman Sotheby's International Realty #13500375 Report a problem | ||
| 12/11/2016 | Pending sale | $284,900$138/sqft |
Source: Briggs Freeman Sotheby's International Realty #13500375 Report a problem | ||
| 11/28/2016 | Listed for sale | $284,900+19.2%$138/sqft |
Source: Briggs Freeman Sotheby's Int'l #13500375 Report a problem | ||
| 6/24/2014 | Sold | -- |
Source: Agent Provided Report a problem | ||
| 5/11/2014 | Listed for sale | $239,000$116/sqft |
Source: Ebby Halliday Realtors #12140106 Report a problem | ||
Public tax history
| Year | Property taxes | Tax assessment |
|---|---|---|
| 2025 | $6,502 -5.9% | $449,350 |
| 2024 | $6,906 +6.4% | $449,350 -4.5% |
| 2023 | $6,493 -8.5% | $470,460 +21.9% |
| 2022 | $7,098 +3.3% | $385,960 +12.2% |
| 2021 | $6,869 -0.3% | $343,940 |
| 2020 | $6,886 +9.2% | $343,940 +9% |
| 2019 | $6,307 +5.9% | $315,480 +13.8% |
| 2018 | $5,954 +6.8% | $277,150 |
| 2017 | $5,573 +10.7% | $277,150 +8.3% |
| 2016 | $5,033 +15% | $255,860 +13.5% |
| 2015 | $4,376 | $225,370 +31.2% |
| 2014 | $4,376 | $171,720 |
| 2013 | -- | -- |
| 2012 | -- | -- |
| 2011 | -- | -- |
| 2010 | -- | -- |
| 2009 | -- | -- |
| 2008 | -- | -- |
| 2007 | -- | -- |
| 2005 | -- | -- |
| 2004 | -- | -- |
| 2003 | -- | -- |
| 2002 | -- | -- |
| 2001 | -- | -- |
Find assessor info on the county website
Neighborhood: Templeton Trails
Nearby homes
- $414,3003 bd2 ba2.3k sqft3464 Bevann Dr, Farmers Branch, TX 75234Off Market
- $511,1003 bd3 ba2.7k sqft3454 Bevann Dr, Farmers Branch, TX 75234Off Market
- $548,0004 bd3 ba2.5k sqft3461 Chaparral Dr, Farmers Branch, TX 75234Off Market
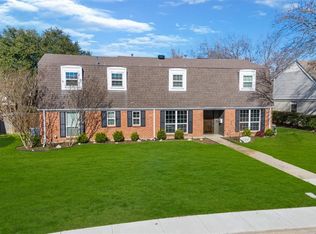
- $646,1005 bd3 ba2.9k sqft3455 Chaparral Dr, Farmers Branch, TX 75234Off Market
- $642,5004 bd3 ba3.4k sqft3465 Chaparral Dr, Farmers Branch, TX 75234Off Market
- $434,8004 bd2 ba2.3k sqft3450 Bevann Dr, Farmers Branch, TX 75234Off Market
- $549,1004 bd3 ba2.7k sqft13121 Mitchwin Rd, Farmers Branch, TX 75234Off Market
- $477,2004 bd2 ba2.6k sqft3461 Bevann Dr, Farmers Branch, TX 75234Off Market
Nearby schools
GreatSchools rating
- 6/10Chapel Hill Preparatory SchoolGrades: PK-5Distance: 0.4 mi
- 4/10Thomas C Marsh Middle SchoolGrades: 7-8Distance: 1 mi
- 4/10W T White High SchoolGrades: 9-12Distance: 1.8 mi
Schools provided by the listing agent
- Elementary: Chapel Hill Preparatory
- Middle: Marsh
- High: White
- District: Dallas ISD
Source: NTREIS. This data may not be complete. We recommend contacting the local school district to confirm school assignments for this home.
Get a cash offer in 3 minutes
Find out how much your home could sell for in as little as 3 minutes with a no-obligation cash offer.
Estimated market value
$571,000
Get a cash offer in 3 minutes
Find out how much your home could sell for in as little as 3 minutes with a no-obligation cash offer.
Estimated market value
$571,000
- Texas
- Dallas County
- Farmers Branch
- 75234
- Templeton Trails
- 3460 Bevann Dr
Nearby cities
Nearby neighborhoods
Nearby zip codes
Other Farmers Branch Topics
