Skip main navigation
Off market
  • $343,100

    3460 Braes Meadow Dr, Grand Prairie, TX 75052

    4beds
    2,086sqft
    Single Family Residence
    Built in ----
    -- sqft lot
    $343,100 Zestimate®
    $164/sqft
    $2,887 Estimated rent

    Home value

    $343,100

    $323,000 - $364,000

    $2,887/mo

    Zestimate® history
    Loading
    Loading...

    Owner options

    List your home for rent

    $2,887/mo

    Rent Zestimate®

    Find your next renter with Zillow Rental Manager. Plus, with online applications, you can quickly screen prospective tenants – for free.

    Learn more

    $2,887/mo

    Rent Zestimate®

    Refinance and save

    $2,354/mo

    Est. payment

    Refinancing to a lower rate could help reduce your monthly payments and save thousands over the life of the loan.

    See today's rates

    $2,354/mo

    Est. payment

    Explore your selling options

    Work with a Zillow partner agent

    Leverage their expertise and Zillow's premium Showcase listings to get your home seen by more buyers.

    Get started

    List with your own agent

    Get your home in front of millions of buyers by listing it on Zillow.

    Learn how to do it

    Sell it yourself

    Take full control of how buyers see your home on Zillow by listing For Sale by Owner (FSBO).

    List your home

    What's special

    Spacious interiorsAttached garageTraditional two-story architectureAmple yards

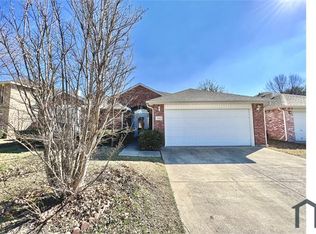
    This beautifully appointed 2 storey family residence, nestled in the desirable Forum Place subdivision of Grand Prairie, is ready to deliver comfort, convenience and lifestyle. Built in 1993, this home features approximately 2,086 sq ft of thoughtfully laid-out space, including 4 bedrooms and 2.5 bathrooms a perfect fit for families, professionals sharing a home, or anyone seeking extra room to breathe. Property Highlights *A striking brick-exterior with an attached garage and generous lot (around 6,141 sq ft), giving you both curb appeal and outdoor room to enjoy. *Spacious interiors with a classic 1990s build quality: the traditional two-story architecture offers versatility whether you want separate zones for activity and rest, or a quiet home-office tucked away. *Located in a no-HOA (or low-HOA) community environment, offering more flexibility while residing in a well-maintained neighborhood setting. (The subdivision is listed as Forum Place) Neighborhood & Location Advantage *Set in zip code 75052, this home is part of a community that balances suburban peace with accessibility. Local residents describe the area as well-kept, family-friendly, and, ample yards, and a calmer pace while still being near major routes. *You'll enjoy quick access to major highways and thoroughfares, making commutes to Dallas, Fort Worth or Arlington efficient. *Shopping, dining, and entertainment options are nearby, meaning you're never far from the everyday conveniences while living in a residential, settled enclave. *For families: Elementary through high school pathways are within reach schools serving the area include Farrell Elementary School, Barnett J High School and Bowie High School (within the Arlington Independent School District). *Residents value the area's sense of community: "very diverse and affordable quiet and clean," one commented. 12 months lease is required. Tenant is responsible for all utility bills. Tenant is responsible for repairs of $250 and below and also repairs of all appliances. Rent is due on the 1st of the month with a grace period through the 3rd of the month after which late fees will begin to accrue. Maximum of 5 occupants. Sub leasing is strictly prohibited.

    This property is not currently displayed as for sale or rent on Zillow. This may be different from what's on other websites or public sources.
    Zillow last checked:

    Listing updated:

    Source: Zillow Rentals

    Facts & features

    Interior

    Bedrooms & bathrooms
    • Bedrooms: 4
    • Bathrooms: 3
    • Full bathrooms: 2
    • 1/2 bathrooms: 1
    Heating
    • Forced Air
    Cooling
    • Central Air
    Appliances
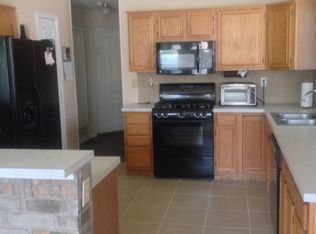
    • Included: Dishwasher, Freezer, Oven, Refrigerator, WD Hookup
    • Laundry: Hookups
    Features
    • WD Hookup
    • Flooring: Hardwood, Tile
    Interior area
    • Total interior livable area: 2,086 sqft

    Property

    Parking
    • Parking features: Attached
    • Has attached garage: Yes
    • Details: Contact manager
    Features
    • Exterior features: Bicycle storage, Heating system: Forced Air
    Details
    • Parcel number: 06486444

    Construction

    Type & style
    • Home type: SingleFamily
    • Property subtype: Single Family Residence

    Community & HOA

    Community
    • Deposit fee: $2,850
    • Administrative fee: $100
    Location
    • Region: Grand Prairie

    Financial & listing details

    • Price per square foot: $164/sqft
    • Tax assessed value: $232,113
    • Annual tax amount: $3,613
    • Date on market: 11/11/2025
    • Lease term: 1 Year

    Price history

    DateEventPrice
    12/26/2025Listing removed$2,850$1/sqft
    Source: Zillow Rentals Report a problem
    11/11/2025Listed for rent$2,850$1/sqft
    Source: Zillow Rentals Report a problem

    Public tax history

    YearProperty taxesTax assessment
    2025$3,613 -18.5%$232,113 -17%
    2024$4,435 -15.9%$279,644 -14.2%
    2023$5,271 +1.6%$326,000 +18.5%
    2022$5,190 +24.2%$275,000 +27.9%
    2021$4,180 -1.6%$215,000
    2020$4,248 $215,000
    Find assessor info on the county website

    Neighborhood: 75052

    Nearby schools

    GreatSchools rating
    Get a cash offer in 3 minutes
    Find out how much your home could sell for in as little as 3 minutes with a no-obligation cash offer.
    Estimated market value
    $343,100
    Get a cash offer in 3 minutes
    Find out how much your home could sell for in as little as 3 minutes with a no-obligation cash offer.
    Estimated market value
    $343,100