Skip main navigation
Sold
  • Price Unknown

    3460 Brooklyn Ave, Sedalia, MO 65301

    4beds
    2,691sqft
    Single Family Residence
    Built in 2006
    10,018 Square Feet Lot
    $382,600 Zestimate®
    $--/sqft
    $2,164 Estimated rent

    Home value

    $382,600

    Estimated sales range

    Not available

    $2,164/mo

    Zestimate® history
    Loading
    Loading...

    Owner options

    List your home for rent

    $2,164/mo

    Rent Zestimate®

    Find your next renter with Zillow Rental Manager. Plus, with online applications, you can quickly screen prospective tenants – for free.

    Learn more

    $2,164/mo

    Rent Zestimate®

    Refinance and save

    Refinancing to a lower rate could help reduce your monthly payments and save thousands over the life of the loan.

    See today's rates

    Explore your selling options

    Work with a Zillow partner agent

    Leverage their expertise and Zillow's premium Showcase listings to get your home seen by more buyers.

    Get started

    List with your own agent

    Get your home in front of millions of buyers by listing it on Zillow.

    Learn how to do it

    Sell it yourself

    Take full control of how buyers see your home on Zillow by listing For Sale by Owner (FSBO).

    List your home

    What's special

    Versatile basementPaver patioGranite countertopsPlay areaOversized refrigeratorGenerously sized bedroomsGleaming hardwood floors
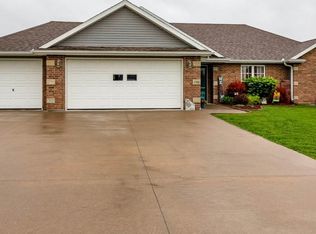
    Welcome to this stunning two-story home nestled in a desirable subdivision. From the moment you step inside, you’ll appreciate the thoughtful details and spacious layout designed for both comfort and style. The main floor showcases gleaming hardwood floors, a formal dining room, bright living room, and a convenient half bath. The heart of the home is the kitchen, complete with custom wood cabinetry, granite countertops, stainless steel appliances, gas range, oversized refrigerator, walk-in pantry, and a charming bar nook perfect for entertaining. Upstairs, the expansive primary suite easily accommodates a king-sized bed with plenty of room for additional furniture. The en suite bathroom offers a spa-like retreat featuring a soaking tub, walk-in shower, dual-sink vanity, and private water closet. Down the hall, you’ll find three additional generously sized bedrooms, a full bathroom, and a large laundry room for added convenience. The versatile basement offers beautifully stained concrete floors and can function as a fifth bedroom, workout area, home office, or second living space—tailored to fit your lifestyle. A three-car garage provides ample room for vehicles and storage. Outside, enjoy a fully covered wooden deck, paver patio, and play area, creating the perfect backyard setting for entertaining or relaxing evenings at home. This home truly combines functionality, style, and space in one exceptional package.

    Zillow last checked:

    Listing updated:

    Listed by:

    Angie Yeager 660-473-1190,

    RE/MAX of Sedalia 660-826-9911

    Bought with:

    Rhonda Ahern, 2013037150

    Premier Realty Group

    Source: WCAR MO,MLS#: 101280MLS Logo

    Facts & features

    Interior

    Bedrooms & bathrooms
    • Bedrooms: 4
    • Bathrooms: 3
    • Full bathrooms: 2
    • 1/2 bathrooms: 1
    Rooms
    • Room types: Family Room, Rec Room, Master Bathroom
    Primary bedroom
    • Level: Upper
    Bedroom 2
    • Level: Upper
    Bedroom 3
    • Level: Upper
    Bedroom 4
    • Level: Upper
    Dining room
    • Level: Main
    Family room
    • Level: Lower
    Kitchen
    • Features: Custom Built Cabinet, Pantry
    • Level: Main
    Living room
    • Level: Main
    Heating
    • Forced Air, Natural Gas
    Cooling
    • Central Air, Electric
    Appliances
    • Included: Dishwasher, Disposal, Microwave, Electric Oven/Range, Electric Water Heater
    Features
    • Entrance Foyer
    • Flooring: Carpet, Tile, Wood
    • Windows: Thermal/Multi-Pane, Drapes/Curtains/Rods: Some Stay
    • Basement: Partial,Partially Finished,Sump Pump
    • Number of fireplaces: 1
    • Fireplace features: Gas, Living Room
    Interior area
    • Total structure area: 2,865
    • Total interior livable area: 2,691 sqft
    • Finished area above ground: 2,175

    Property

    Parking
    • Total spaces: 3
    • Parking features: Attached
    • Attached garage spaces: 3
    Features
    • Levels: 2+ Stories
    • Stories: 2
    • Patio & porch: Covered, Deck, Patio
    • Has spa: Yes
    • Spa features: Bath
    • Fencing: Back Yard,Vinyl
    Lot
    • Size: 10,018 Square Feet
    Details
    • Parcel number: 155015000003021

    Construction

    Type & style
    • Home type: SingleFamily
    • Property subtype: Single Family Residence
    Materials
    • Stone, Vinyl Siding
    • Foundation: Concrete Perimeter
    • Roof: Composition
    Condition
    • New construction: No
    • Year built: 2006

    Utilities & green energy

    • Electric: 220 Volts in Laundry, 220 Volts
    • Gas: City Gas
    • Sewer: Public Sewer
    • Water: Public
    Green energy
    • Energy efficient items: Ceiling Fans, Thermostat, HVAC

    Community & HOA

    Community
    • Security: Security System, Smoke Detector(s)
    • Subdivision: Shepherd Meadow
    Location
    • Region: Sedalia

    Financial & listing details

    • Tax assessed value: $234,150
    • Annual tax amount: $2,430
    • Date on market: 9/3/2025
    • Road surface type: Asphalt

    Price history

    DateEventPrice
    10/21/2025Sold--
    Source: WCAR MO #101280 Report a problem
    9/22/2025Pending sale$385,000$143/sqft
    Source: WCAR MO #101280 Report a problem
    9/3/2025Listed for sale$385,000+62.1%$143/sqft
    Source: WCAR MO #101280 Report a problem
    9/14/2018Listing removed$237,500$88/sqft
    Source: PREMIER REALTY GROUP #81480 Report a problem
    8/13/2018Pending sale$237,500$88/sqft
    Source: PREMIER REALTY GROUP #81480 Report a problem
    8/6/2018Listed for sale$237,500$88/sqft
    Source: PREMIER REALTY GROUP #81480 Report a problem

    Public tax history

    YearProperty taxesTax assessment
    2024$2,430 +0%$44,490
    2023$2,430 +0.8%$44,490 +0.8%
    2022$2,411 +0.9%$44,150
    2021$2,390 $44,150
    2020-- $44,150
    2019-- $44,150 +14.9%
    2018$2,085 $38,440
    2017$2,085 +2.2%$38,440 +0.9%
    2016$2,041 $38,080 +0.6%
    2015$2,041 +0.6%$37,840 +0.4%
    2014$2,028 +1.6%$37,680
    2013$1,997 $37,680
    2012-- $37,680
    2011-- $37,680
    Find assessor info on the county website

    Neighborhood: 65301

    Nearby schools

    GreatSchools rating
    Schools provided by the listing agent
    • District: Parkview,Sedalia Middle,Smith Cotton High,Sedalia Jr High

    Source: WCAR MO. This data may not be complete. We recommend contacting the local school district to confirm school assignments for this home.