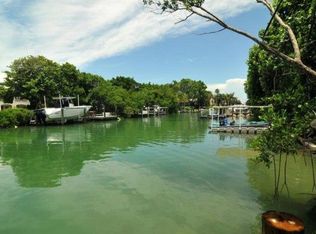
Under Construction. An extraordinary opportunity awaits on the coveted north end of Siesta Key. Currently under construction and scheduled for completion in late 2026, this magnificent waterfront estate offers the rare chance to personalize finishes and create a truly bespoke coastal masterpiece—without the years-long process of designing, permitting, and building. Set on a remarkable and rarely available 1.25-acre estate-sized lot with direct sailboat water frontage, the property provides unobstructed access to Sarasota Bay and the open waters of the Gulf of Mexico. Boating enthusiasts will appreciate the deep-water access with no bridges to the bay, offering seamless days on the water from your own backyard. The custom-designed residence encompasses over 6,000 square feet of refined living space, thoughtfully planned to blend grand scale with effortless coastal elegance. Expansive indoor-outdoor living areas, soaring ceilings, and walls of glass are designed to capture tranquil water views and Gulf breezes. Buyers have the exclusive opportunity to select interior finishes, fixtures, and design elements—tailoring the home to their personal vision while benefiting from the expertise and timeline already in place. Complementing the main residence is a private guest house, ideal for hosting family and friends in comfort and style. The true estate setting is further enhanced by a full-sized tennis court, lush grounds with room for additional amenities, and the privacy rarely found on waterfront properties. This is a once-in-a-generation opportunity to own a newly built waterfront compound in one of the Gulf Coast’s most sought-after locations—where luxury, space, convenience and converge. These images are architectural renderings created for illustrative purposes only and are based on preliminary plans and design concepts. Renderings are intended to convey the overall vision, layout, and design intent but are not exact representations of the final constructed residence. Actual materials, finishes, dimensions, landscaping, fixtures, furnishings, ceiling details, lighting, views, and architectural elements may vary. All features, specifications, and details are subject to change without notice.
Sold for $6,300,000
$6,300,000
3460 Flamingo Ave, Sarasota, FL 34242
5beds
6,030sqft
Single Family Residence
Built in 2026
1.28 Acres Lot
$6,270,400 Zestimate®
$1,045/sqft
$28,747 Estimated rent
Home value
$6,270,400
$5.71M - $6.90M
$28,747/mo
Zestimate® history
Owner options
List your home for rent
$28,747/mo
Rent Zestimate®
Find your next renter with Zillow Rental Manager. Plus, with online applications, you can quickly screen prospective tenants – for free.
$28,747/mo
Rent Zestimate®
Refinance and save
$40,075/mo
Est. payment
Refinancing to a lower rate could help reduce your monthly payments and save thousands over the life of the loan.
$40,075/mo
Est. payment
Explore your selling options
Work with a Zillow partner agent
Leverage their expertise and Zillow's premium Showcase listings to get your home seen by more buyers.
Get startedList with your own agent
Get your home in front of millions of buyers by listing it on Zillow.
Learn how to do itSell it yourself
Take full control of how buyers see your home on Zillow by listing For Sale by Owner (FSBO).
List your homeWhat's special
Zillow last checked:
Listing updated:
Listed by:
Jennifer Linehan 941-266-7555,
MICHAEL SAUNDERS & COMPANY 941-951-6660,
Nora Johnson 941-809-1700,
MICHAEL SAUNDERS & COMPANY
Bought with:
Thomas Wagner, 3414373
KELLER WILLIAMS TAMPA PROP.
Source: Stellar MLS,MLS#: A4683051 Originating MLS: Sarasota - Manatee
Originating MLS: Sarasota - Manatee
Facts & features
Interior
Bedrooms & bathrooms
- Bedrooms: 5
- Bathrooms: 8
- Full bathrooms: 5
- 1/2 bathrooms: 3
Primary bedroom
- Features: Walk-In Closet(s)
- Level: First
- Area: 316.2 Square Feet
- Dimensions: 17x18.6
Bedroom 2
- Features: Built-in Closet
- Level: Second
- Area: 214.88 Square Feet
- Dimensions: 15.8x13.6
Bedroom 3
- Features: Built-in Closet
- Level: Second
- Area: 215.8 Square Feet
- Dimensions: 16.6x13
Bedroom 4
- Features: Built-in Closet
- Level: Second
- Area: 240.7 Square Feet
- Dimensions: 16.6x14.5
Bonus room
- Features: No Closet
- Level: Second
- Area: 152.46 Square Feet
- Dimensions: 12.6x12.1
Dining room
- Level: First
- Area: 494 Square Feet
- Dimensions: 26x19
Kitchen
- Level: First
- Area: 406 Square Feet
- Dimensions: 14x29
Living room
- Level: First
- Area: 1014 Square Feet
- Dimensions: 26x39
Heating
- Central, Electric
Cooling
- Central Air
Appliances
- Included: Dishwasher, Disposal, Dryer, Ice Maker, Microwave, Range, Range Hood, Refrigerator, Tankless Water Heater, Washer, Wine Refrigerator
- Laundry: Inside, Laundry Room
Features
- Built-in Features, Ceiling Fan(s), Eating Space In Kitchen, High Ceilings, Living Room/Dining Room Combo, Open Floorplan, Primary Bedroom Main Floor, Solid Wood Cabinets, Stone Counters, Vaulted Ceiling(s), Walk-In Closet(s)
- Flooring: Hardwood
- Doors: Outdoor Kitchen, Outdoor Shower, Sliding Doors
- Has fireplace: Yes
- Fireplace features: Gas, Living Room
Interior area
- Total structure area: 8,320
- Total interior livable area: 6,030 sqft
Property
Parking
- Total spaces: 3
- Parking features: Driveway, Garage Faces Side, Oversized
- Attached garage spaces: 3
- Has uncovered spaces: Yes
- Details: Garage Dimensions: 38x24
Features
- Levels: Two
- Stories: 2
- Patio & porch: Covered, Rear Porch
- Exterior features: Balcony, Outdoor Kitchen, Outdoor Shower, Private Yard, Sprinkler Metered
- Has private pool: Yes
- Pool features: Gunite, In Ground, Lighting, Salt Water
- Has spa: Yes
- Spa features: Heated, In Ground
- Has view: Yes
- View description: Water, Canal
- Has water view: Yes
- Water view: Water,Canal
- Waterfront features: Canal Front, Saltwater Canal Access, Lift, Minimum Wake Zone, Sailboat Water, Seawall
- Frontage length: Canal: 175
Lot
- Size: 1.28 Acres
- Dimensions: 175 x 332.5
- Features: Flood Insurance Required, FloodZone, City Lot, Landscaped, Oversized Lot, Street Dead-End
- Residential vegetation: Mature Landscaping, Trees/Landscaped
Details
- Additional structures: Guest House, Tennis Court(s)
- Parcel number: 2019100027
- Zoning: RSF1
- Special conditions: None
Construction
Type & style
- Home type: SingleFamily
- Architectural style: Custom
- Property subtype: Single Family Residence
Materials
- Block, Stucco
- Foundation: Stem Wall
- Roof: Metal
Condition
- Under Construction
- New construction: Yes
- Year built: 2026
Details
- Builder model: NONE
- Builder name: JE Tucker, Inc.
Utilities & green energy
- Sewer: Public Sewer
- Water: Public
- Utilities for property: Cable Available, Electricity Connected, Sewer Connected, Sprinkler Meter, Sprinkler Well, Water Connected
Community & HOA
Community
- Pet fee: $0 monthly
- Subdivision: BAY ISLAND
HOA
- Has HOA: No
Location
- Region: Sarasota
Financial & listing details
- Price per square foot: $1,045/sqft
- Tax assessed value: $3,343,300
- Annual tax amount: $30,143
- Date on market: 2/27/2026
- Cumulative days on market: 27 days
- Listing terms: Cash,Conventional
- Ownership: Fee Simple
- Total actual rent: 0
- Electric utility on property: Yes
- Road surface type: Paved, Asphalt
Price history
| Date | Event | Price |
|---|---|---|
| 5/6/2026 | Sold | $6,300,000-18.7%$1,045/sqft |
Source:  Stellar MLS #A4683051 Report a problem Stellar MLS #A4683051 Report a problem | ||
| 3/30/2026 | Pending sale | $7,749,000$1,285/sqft |
Source: Stellar MLS #A4683051 Report a problem | ||
| 2/27/2026 | Listed for sale | $7,749,000+56.5%$1,285/sqft |
Source: Stellar MLS #A4683051 Report a problem | ||
| 9/12/2025 | Listing removed | $4,950,000$821/sqft |
Source: Stellar MLS #A4629840 Report a problem | ||
| 3/18/2025 | Price change | $4,950,000-10%$821/sqft |
Source: Stellar MLS #A4629840 Report a problem | ||
| 12/19/2024 | Listed for sale | $5,500,000$912/sqft |
Source: Stellar MLS #A4629840 Report a problem | ||
Public tax history
| Year | Property taxes | Tax assessment |
|---|---|---|
| 2025 | $31,400 +18.5% | $2,043,947 +15.5% |
| 2024 | $26,495 +2.8% | $1,768,988 +3% |
| 2023 | $25,776 +2.1% | $1,717,464 +3% |
| 2022 | $25,235 +0.4% | $1,667,441 +3% |
| 2021 | $25,125 -1% | $1,618,875 +1.4% |
| 2020 | $25,378 +2.6% | $1,596,524 +2.3% |
| 2019 | $24,744 | $1,560,630 +3.9% |
| 2018 | $24,744 +3.6% | $1,502,762 +2.1% |
| 2017 | $23,895 -0.1% | $1,471,853 -39.3% |
| 2016 | $23,926 | $2,424,500 -3.6% |
| 2015 | $23,926 +0.1% | $2,514,300 +79.7% |
| 2014 | $23,911 +0.2% | $1,399,209 |
| 2013 | $23,872 +3.9% | $1,399,209 +1.7% |
| 2012 | $22,983 +4.4% | $1,375,820 +3% |
| 2011 | $22,010 -0.9% | $1,335,748 +0.9% |
| 2010 | $22,218 +10.4% | $1,323,201 +2.7% |
| 2009 | $20,131 | $1,288,414 +0.1% |
| 2008 | $20,131 +1% | $1,287,127 +3% |
| 2007 | $19,928 | $1,249,638 +2.5% |
| 2006 | -- | $1,219,159 +3% |
| 2005 | -- | $1,183,650 +3% |
| 2004 | $20,431 -1.5% | $1,149,175 +1.9% |
| 2003 | $20,733 +2.6% | $1,127,748 +2.4% |
| 2002 | $20,202 +6.5% | $1,101,316 +1.6% |
| 2001 | $18,965 +2.4% | $1,083,972 +3% |
| 2000 | $18,528 | $1,052,400 |
Find assessor info on the county website
Neighborhood: Bay Isle-Siesta
Nearby homes
- $3,465,7005 bd5 ba4.8k sqft3442 Flamingo Ave, Sarasota, FL 34242Off Market
- $5,993,4006 bd7 ba4.3k sqft3482 Flamingo Ave, Sarasota, FL 34242Off Market
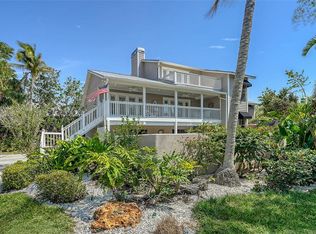
- $3,219,0005 bd6 ba6k sqft3430 Flamingo Ave, Sarasota, FL 34242Off Market
- $1,100,0003 bd2 ba2.7k sqft3455 Flamingo Ave, Sarasota, FL 34242Sold
- $803,4002 bd2 ba1.4k sqft3471 Flamingo Ave, Sarasota, FL 34242Off Market
- $5,173,1005 bd5 ba4.9k sqft3420 Flamingo Ave, Sarasota, FL 34242Off Market
- $2,275,0004 bd3 ba2.5k sqft3458 Anglin Dr, Sarasota, FL 34242Sold
- $3,210,3004 bd3 ba3.6k sqft3421 Edmondson Ct, Sarasota, FL 34242Off Market
Nearby schools
GreatSchools rating
- 9/10Phillippi Shores Elementary SchoolGrades: PK-5Distance: 2 mi
- 6/10Brookside Middle SchoolGrades: 6-8Distance: 1.8 mi
- 5/10Sarasota High SchoolGrades: 9-12Distance: 2.3 mi
Get a cash offer in 3 minutes
Find out how much your home could sell for in as little as 3 minutes with a no-obligation cash offer.
Estimated market value
$6,270,400
Get a cash offer in 3 minutes
Find out how much your home could sell for in as little as 3 minutes with a no-obligation cash offer.
Estimated market value
$6,270,400
- Florida
- Sarasota County
- Sarasota
- 34242
- Bay Isle-Siesta
- 3460 Flamingo Ave
Nearby cities
Nearby neighborhoods
Nearby zip codes
Other Sarasota Topics
