Skip main navigation
Off market
  • $534,600

    3460 Forest Ridge Ln, Kissimmee, FL 34741

    4beds
    2,913sqft
    Single Family Residence
    Built in 2003
    10,410 Square Feet Lot
    $534,600 Zestimate®
    $184/sqft
    $3,210 Estimated rent

    Home value

    $534,600

    $508,000 - $561,000

    $3,210/mo

    Zestimate® history
    Loading
    Loading...

    Owner options

    List your home for rent

    $3,210/mo

    Rent Zestimate®

    Find your next renter with Zillow Rental Manager. Plus, with online applications, you can quickly screen prospective tenants – for free.

    Learn more

    $3,210/mo

    Rent Zestimate®

    Refinance and save

    $3,674/mo

    Est. payment

    Refinancing to a lower rate could help reduce your monthly payments and save thousands over the life of the loan.

    See today's rates

    $3,674/mo

    Est. payment

    Explore your selling options

    Work with a Zillow partner agent

    Leverage their expertise and Zillow's premium Showcase listings to get your home seen by more buyers.

    Get started

    List with your own agent

    Get your home in front of millions of buyers by listing it on Zillow.

    Learn how to do it

    Sell it yourself

    Take full control of how buyers see your home on Zillow by listing For Sale by Owner (FSBO).

    List your home

    What's special

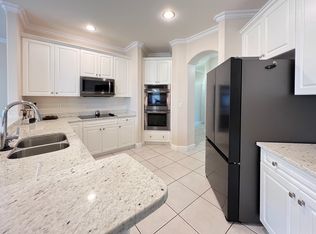
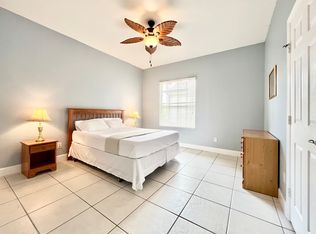
    Expect to be impressed! Fall in love with this move-in ready and immaculately maintained home in one of the most desired gated communities in the north area of Kissimmee. Very spacious floor plan with almost 3,000 square feet of luxurious living space! 3 car garage split (2/1), open floor plan with architectural details and high ceilings. Home boasts a custom gourmet kitchen with 42" solid wood cabinets, granite counter tops, center island, stainless Jenn Air 48" gas stove with 6 burners, 2 ovens & center griddle. 48" stainless range hood with exhaust fan, Jenn Air 48" stainless refrigerator, wine cooler, breakfast area, closet pantry, over-sized stainless sink, under cabinet lights & dimmer switches. Family room has sliding doors to patio. Downstairs spacious master bedroom with hardwood floors, sliding door to patio, dimmer switches, spacious bathroom with Jacuzzi roman tub, separate shower, dual vanities, custom walk-in closet with hardwood floors. Home office features wood floors, custom wood shelving, beautiful chandelier & window view to front entrance. Formal living and dining rooms are spacious and inviting for all kinds of gatherings with sliding door to patio. Custom home theater upstairs, with 3 bedrooms, 2 full baths & laminate floors. Covered back patio is spacious and backyard is fenced for your enjoyment and privacy. New roof in 2018. Community offers pool (across the street), security gates, beach volleyball, walking trails & playground. Next to grocery shopping, restaurants, The Loop, The Loop West & The Crosslands shopping areas. Close to theme parks, major highways, entertainment and Orlando Int'l Airport. Book your appointment today.

    This property is not currently displayed as for sale or rent on Zillow. This may be different from what's on other websites or public sources.
    Originating MLS: Orlando Regional

    Facts & features

    Interior

    Bedrooms & bathrooms
    • Bedrooms: 4
    • Bathrooms: 4
    • Full bathrooms: 3
    • 1/2 bathrooms: 1
    Heating
    • Other
    Cooling
    • Central
    Appliances
    • Included: Dishwasher, Garbage disposal, Microwave, Range / Oven, Refrigerator
    • Laundry: Inside, Laundry Room
    Features
    • Ceiling Fans(s), Eating Space In Kitchen, Master Bedroom Downstairs, Open Floorplan, Stone Counters, Walk-In Closet(s), Solid Wood Cabinets, Thermostat, Kitchen/Family Room Combo, Living Room/Dining Room Combo, Solid Surface Counters, Window Treatments, Cathedral Ceiling(s)
    • Flooring: Tile, Carpet, Hardwood, Laminate
    • Windows: Blinds, Drapes
    Interior area
    • Total interior livable area: 2,913 sqft

    Property

    Parking
    • Total spaces: 3
    • Parking features: Garage - Attached
    Features
    • Levels: Two
    • Patio & porch: Patio, Covered, Rear Porch
    • Exterior features: Stucco, Cement / Concrete
    • Pool features: In Ground
    • Fencing: Vinyl
    Lot
    • Size: 10,410 Square Feet
    • Features: Sidewalk, Corner Lot
    • Residential vegetation: Fruit Trees, Mature Landscaping, Trees/Landscaped
    Details
    • Parcel number: 052529125800010380
    • Zoning: KRPU

    Construction

    Type & style
    • Home type: SingleFamily
    • Architectural style: Florida
    • Property subtype: Single Family Residence
    Materials
    • Frame
    • Foundation: Footing
    • Roof: Composition
    Condition
    • Year built: 2003

    Utilities & green energy

    • Sewer: Public Sewer
    • Water: Public
    • Utilities for property: Electricity Connected, BB/HS Internet Available, Public, Street Lights, Underground Utilities, Cable Connected, Sprinkler Recycled, Propane, Sprinkler Meter, Water Connected

    Community & HOA

    Community
    • Security: Smoke Detector(s), Security System, Gated Community
    • Subdivision: CRESTWOOD PH 02
    HOA
    • Has HOA: Yes
    • Amenities included: Playground, Pool, Gated, Recreation Facilities
    • Services included: Community Pool, Recreational Facilities, Pool Maintenance
    • HOA fee: $64 monthly
    Location
    • Region: Kissimmee

    Financial & listing details

    • Price per square foot: $184/sqft
    • Tax assessed value: $490,300
    • Annual tax amount: $8,414
    • Listing terms: Cash, Conventional
    • Ownership: Fee Simple

    Price history

    DateEventPrice
    4/5/2021Sold$396,000+2.9%$136/sqft
    Source: Public Record Report a problem
    2/14/2021Pending sale$385,000$132/sqft
    Source: CHARLES RUTENBERG REALTY ORLANDO #O5923278 Report a problem
    2/14/2021Listed for sale$385,000$132/sqft
    Source: CHARLES RUTENBERG REALTY ORLANDO #O5923278 Report a problem
    2/14/2021Pending sale$385,000+100%$132/sqft
    Source: Stellar MLS #O5923278 Report a problem
    2/22/2017Listing removed$2,100$1/sqft
    Source: CHARLES RUTENBERG RLTY ORLANDO #O5485853 Report a problem
    2/19/2017Price change$2,100-8.7%$1/sqft
    Source: CHARLES RUTENBERG RLTY ORLANDO #O5485853 Report a problem
    1/18/2017Listed for rent$2,300$1/sqft
    Source: CHARLES RUTENBERG RLTY ORLANDO #O5485853 Report a problem
    7/21/2011Sold$192,500-1.2%$66/sqft
    Source: Public Record Report a problem
    3/13/2011Price change$194,900-23.2%$67/sqft
    Source: Fannie Mae Report a problem
    3/11/2011Listed for sale--
    Source: isNowListed.com Report a problem
    12/16/2010Listing removed--
    Source: foreclosure.com Report a problem
    12/4/2010Listed for sale--
    Source: foreclosure.com Report a problem
    9/2/2003Sold$253,800$87/sqft
    Source: Public Record Report a problem

    Public tax history

    YearProperty taxesTax assessment
    2025$8,414 +6.6%$490,300 +0.1%
    2024$7,897 +7.3%$489,900 +6.1%
    2023$7,360 +16.8%$461,700 +33.7%
    2022$6,303 +56.2%$345,300 +11.3%
    2021$4,035 +0.9%$310,200 +13.2%
    2020$3,999 +1.3%$274,000 -0.9%
    2019$3,948 $276,500 +15.5%
    2018$3,948 +0.5%$239,480 +3%
    2017$3,929 +1.5%$232,400 -4.5%
    2016$3,869 -19.5%$243,300 +12.1%
    2015$4,806 +17.6%$217,000 +9.9%
    2014$4,086 $197,500 +11.2%
    2013-- $177,600 +8%
    2012-- $164,500 -0.7%
    2011-- $165,600 -13.4%
    2010-- $191,300 -9.8%
    2009-- $212,100 -36.1%
    2008-- $331,700 -8.2%
    2007-- $361,400 +21%
    2006-- $298,800 +26.4%
    2005-- $236,400 +589.2%
    2004-- $34,300
    Find assessor info on the county website

    Neighborhood: Weston Reserve

    Nearby schools

    GreatSchools rating
    Get a cash offer in 3 minutes
    Find out how much your home could sell for in as little as 3 minutes with a no-obligation cash offer.
    Estimated market value
    $534,600
    Get a cash offer in 3 minutes
    Find out how much your home could sell for in as little as 3 minutes with a no-obligation cash offer.
    Estimated market value
    $534,600