Welcome to your private paradise! This luxurious 6 bedroom, 6 bathroom, Garman built estate is a dream home located on almost 33 acres. Spanning over 7,500 SF, this one-of-a-kind geothermal house has been recently remodeled and offers views the second you step inside with the floor to ceiling windows and double slider to the back deck. The grand entryway draws you in with a layout made for entertaining. With a library off the entryway boasting floor to ceiling bookshelves, a formal dining room with corner china cabinets, heated tile floors and multi-zoned climate control, no detail was missed. The tremendous chef’s kitchen will feel like home with quartz counters, stainless appliances, custom shelving and an abundance of storage. The primary suite presents tray ceilings, massive windows, a spa bathroom with a soaking tub, tiled shower and a private sun room with its own patio. The lower level walk out boasts heated floors throughout, a beautiful wet bar, family room, game room, 4 more bedrooms, a half and another full bath. With a solarium, massive storage rooms, and an additional 2 car garage, you’ll have all the room you need. There’s even a propane powered back-up generator!
Sold for $1,300,000
$1,300,000
3460 Harstad Way, Toddville, IA 52341
6beds
7,571sqft
Single Family Residence, Residential
Built in 2006
32.95 Acres Lot
$1,571,700 Zestimate®
$172/sqft
$9,095 Estimated rent
Home value
$1,571,700
$1.41M - $1.78M
$9,095/mo
Zestimate® history
Owner options
List your home for rent
$9,095/mo
Rent Zestimate®
Find your next renter with Zillow Rental Manager. Plus, with online applications, you can quickly screen prospective tenants – for free.
$9,095/mo
Rent Zestimate®
Refinance and save
$7,164/mo
Est. payment
Refinancing to a lower rate could help reduce your monthly payments and save thousands over the life of the loan.
$7,164/mo
Est. payment
Explore your selling options
Work with a Zillow partner agent
Leverage their expertise and Zillow's premium Showcase listings to get your home seen by more buyers.
Get startedList with your own agent
Get your home in front of millions of buyers by listing it on Zillow.
Learn how to do itSell it yourself
Take full control of how buyers see your home on Zillow by listing For Sale by Owner (FSBO).
List your homeWhat's special
Floor to ceiling bookshelvesHeated tile floorsHeated floors throughoutMassive storage roomsMassive windowsGeothermal housePrimary suite
Zillow last checked:
Listing updated:
Listed by:
Jenna Burt 319-214-2400,
Keller Williams Legacy Group
Bought with:
Keller Williams Legacy Group
Source: Iowa City Area AOR,MLS#: 202304875
Facts & features
Interior
Bedrooms & bathrooms
- Bedrooms: 6
- Bathrooms: 6
- Full bathrooms: 3
- 1/2 bathrooms: 3
Rooms
- Room types: Bonus Room, Exercise Room, Library Or Office, Recreation Room, Primary Bath
Heating
- Natural Gas, Forced Air, Geothermal, Heated Floor
Cooling
- Ceiling Fan(s), Central Air, Dual
Appliances
- Included: Dishwasher, Microwave, Range Or Oven, Refrigerator, Dryer, Washer
- Laundry: Lower Level
Features
- Den, Primary On Main Level, Solarium, Bookcases, Tray Ceiling(s), Vaulted Ceiling(s), Wet Bar, Breakfast Bar, Central Vacuum
- Basement: Concrete,Full,Walk-Out Access
- Number of fireplaces: 4
- Fireplace features: Family Room, Living Room, Bedroom, Factory Built, Gas
Interior area
- Total structure area: 7,571
- Total interior livable area: 7,571 sqft
- Finished area above ground: 4,407
- Finished area below ground: 3,164
Property
Parking
- Total spaces: 4
- Parking features: Heated Garage
- Has attached garage: Yes
Features
- Patio & porch: Deck
- Exterior features: Sprinkler System
- Fencing: Fenced
Lot
- Size: 32.95 Acres
- Dimensions: 32.95
- Features: Over Five Acres
Details
- Parcel number: 120130100400000
- Zoning: RES
- Special conditions: Standard
Construction
Type & style
- Home type: SingleFamily
- Property subtype: Single Family Residence, Residential
Materials
- Frame, Composit, Partial Stone
Condition
- Year built: 2006
Utilities & green energy
- Sewer: Septic Tank
- Water: Private
Community & HOA
Community
- Features: Other
- Subdivision: N/A
HOA
- Has HOA: Yes
- Services included: Street Maintenance
Location
- Region: Toddville
Financial & listing details
- Price per square foot: $172/sqft
- Tax assessed value: $2,052,200
- Annual tax amount: $11,812
- Date on market: 9/13/2023
- Listing terms: Conventional,Cash
Price history
| Date | Event | Price |
|---|---|---|
| 12/18/2023 | Sold | $1,300,000-7.1%$172/sqft |
Source:  Iowa City Area AOR #202304875 Report a problem Iowa City Area AOR #202304875 Report a problem | ||
| 11/20/2023 | Pending sale | $1,398,765$185/sqft |
Source:  CRAAR, CDRMLS #2305011 Report a problem CRAAR, CDRMLS #2305011 Report a problem | ||
| 10/10/2023 | Price change | $1,398,765-6.4%$185/sqft |
Source: Iowa City Area AOR #202304875 Report a problem | ||
| 9/13/2023 | Listed for sale | $1,495,000+79%$197/sqft |
Source: CRAAR, CDRMLS #2305011 Report a problem | ||
| 10/20/2020 | Sold | $835,000-2.8%$110/sqft |
Source: CRAAR, CDRMLS #1902771 Report a problem | ||
| 5/28/2020 | Price change | $859,000-2.9%$113/sqft |
Source: Keller Williams Legacy Group #1902771 Report a problem | ||
| 12/2/2019 | Price change | $885,000-1.6%$117/sqft |
Source: Keller Williams Legacy Group #1902771 Report a problem | ||
| 4/17/2019 | Listed for sale | $899,000+12.4%$119/sqft |
Source: Keller Williams Legacy Group #1902771 Report a problem | ||
| 12/18/2018 | Listing removed | $799,900$106/sqft |
Source: Skogman Realty Corridor #20184398 Report a problem | ||
| 7/19/2018 | Listed for sale | $799,900$106/sqft |
Source: Skogman Realty Corridor #20184398 Report a problem | ||
Public tax history
| Year | Property taxes | Tax assessment |
|---|---|---|
| 2025 | $13,002 +4.3% | $2,052,200 +105.5% |
| 2024 | $12,466 +0.8% | $998,700 |
| 2023 | $12,366 +1% | $998,700 +18.9% |
| 2022 | $12,242 -12.4% | $839,700 |
| 2021 | $13,972 +2.4% | $839,700 |
| 2020 | $13,640 +14.7% | -- |
| 2019 | $11,895 +0.3% | $906,400 +5.4% |
| 2018 | $11,858 +0.7% | $860,200 -1.4% |
| 2017 | $11,774 -7.1% | $872,700 |
| 2016 | $12,672 -3% | $872,700 +1.4% |
| 2015 | $13,058 -5.3% | $860,800 |
| 2014 | $13,790 +2.5% | $860,800 |
| 2013 | $13,458 -4.2% | $860,800 -5.1% |
| 2012 | $14,054 | $906,700 |
Find assessor info on the county website
Neighborhood: 52341
Nearby homes
- $1,417,8004 bd6 ba6.9k sqft3460 Papillon Ln, Toddville, IA 52341Off Market
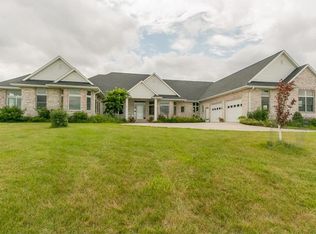
- $457,9002 bd1 ba1.6k sqft3437 Standlea Rd, Toddville, IA 52341Off Market

- $32,000-- bd-- ba-- sqft3726 Van Fossen Ln, Toddville, IA 52341Off Market
- $846,9004 bd4 ba3.6k sqft3680 Van Fossen Ln, Toddville, IA 52341Off Market
- $387,0003 bd1 ba1.7k sqft3710 Van Fossen Ln, Toddville, IA 52341Off Market
- $359,9003 bd1 ba1.5k sqft3742 Van Fossen Ln, Toddville, IA 52341Off Market
- $360,9003 bd2 ba1.5k sqft3686 Van Fossen Ln, Toddville, IA 52341Off Market
- $317,4003 bd1 ba1.1k sqft3723 Van Fossen Ln, Toddville, IA 52341Off Market
Nearby schools
GreatSchools rating
- 6/10Alburnett Elementary SchoolGrades: PK-5Distance: 6.1 mi
- 10/10Alburnett Middle SchoolGrades: 6-8Distance: 6.1 mi
- 7/10Alburnett Junior-Senior High SchoolGrades: 9-12Distance: 6.1 mi
Schools provided by the listing agent
- Elementary: Alburnett
- Middle: Alburnett
- High: Alburnett
Source: Iowa City Area AOR. This data may not be complete. We recommend contacting the local school district to confirm school assignments for this home.


Get pre-qualified for a loan
At Zillow Home Loans, we can pre-qualify you in as little as 5 minutes with no impact to your credit score.An equal housing lender. NMLS #10287.
- Iowa
- Linn County
- Toddville
- 52341
- 3460 Harstad Way
Nearby cities
Nearby zip codes
Other Toddville Topics
