MULTIPLE OFFERS. PLEASE PRESENT BY 2 PM 4.14 Truly EXCEPTIONAL! Mid Century modern that proves beautiful design is powerful. Seller has extensively & thoughtfully remodeled-- implementing quality & craftsmanship not readily found at this price. Full remodel of kitchen & baths including cabinets, fixtures, appliances & more! Primary bath extraordinaire! Smooth walls & fresh white paint. Impeccably maintained & sparkling clean. Dining room can be 4th bedrm. Outstanding extras rarely found include: Tesla WHOLE house generator, electric car charger, SPAN smart electrical box. In 2023, seller purchased solar panels & the utility bills have been under $20. Solar panels will be delivered to buyer free of any loan, enjoy the low bills! Windows have framed trim, dual window coverings for light filtering & blackout. Backyard oasis with deck, cover, built-in above & below ground pool. Refrigerator, washer & dryer can convey. Must see this property as it exudes a vibe like none other!!
Sold
Price Unknown
3460 High Mesa Dr, Dallas, TX 75234
3beds
1,900sqft
Single Family Residence
Built in 1961
0 Square Feet Lot
$502,300 Zestimate®
$--/sqft
$2,809 Estimated rent
Home value
$502,300
$472,000 - $527,000
$2,809/mo
Zestimate® history
Owner options
List your home for rent
$2,809/mo
Rent Zestimate®
Find your next renter with Zillow Rental Manager. Plus, with online applications, you can quickly screen prospective tenants – for free.
$2,809/mo
Rent Zestimate®
Refinance and save
Refinancing to a lower rate could help reduce your monthly payments and save thousands over the life of the loan.
Explore your selling options
Work with a Zillow partner agent
Leverage their expertise and Zillow's premium Showcase listings to get your home seen by more buyers.
Get startedList with your own agent
Get your home in front of millions of buyers by listing it on Zillow.
Learn how to do itSell it yourself
Take full control of how buyers see your home on Zillow by listing For Sale by Owner (FSBO).
List your homeWhat's special
Mid century modernTesla whole house generatorBackyard oasisSolar panelsCrystal clear windowsSpan smart electrical boxGround pool
Zillow last checked:
Listing updated:
Listed by:
Simone Jeanes 0313565 214-521-7355,
Allie Beth Allman & Assoc. 214-521-7355
Bought with:
Ann O'Blenes
RE/MAX Dallas Suburbs
Source: NTREIS,MLS#: 20584576
Facts & features
Interior
Bedrooms & bathrooms
- Bedrooms: 3
- Bathrooms: 2
- Full bathrooms: 2
Primary bedroom
- Features: Closet Cabinetry, Dual Sinks, En Suite Bathroom, Jetted Tub, Separate Shower, Walk-In Closet(s)
- Level: First
- Dimensions: 15 x 13
Bedroom
- Level: First
- Dimensions: 10 x 11
Bedroom
- Level: First
- Dimensions: 11 x 11
Dining room
- Level: First
- Dimensions: 12 x 12
Living room
- Features: Fireplace
- Level: First
- Dimensions: 26 x 28
Heating
- Active Solar, Central, Natural Gas
Cooling
- Central Air, Ceiling Fan(s), Electric
Appliances
- Included: Some Gas Appliances, Dryer, Dishwasher, Electric Oven, Gas Cooktop, Disposal, Microwave, Plumbed For Gas, Refrigerator, Washer
- Laundry: Laundry in Utility Room, Stacked
Features
- Built-in Features, Decorative/Designer Lighting Fixtures, Eat-in Kitchen
- Flooring: Ceramic Tile
- Windows: Window Coverings
- Has basement: No
- Number of fireplaces: 1
- Fireplace features: Gas, Wood Burning
Interior area
- Total interior livable area: 1,900 sqft
Property
Parking
- Total spaces: 2
- Parking features: Door-Multi, Electric Vehicle Charging Station(s), Garage, Garage Door Opener, Inside Entrance, Kitchen Level, Lighted, Garage Faces Side, Storage
- Attached garage spaces: 2
Features
- Levels: One
- Stories: 1
- Patio & porch: Rear Porch, Covered, Deck
- Exterior features: Deck
- Pool features: Above Ground, In Ground, Pool
- Fencing: Wood
Lot
- Size: 0 Square Feet
- Dimensions: 71 x 120
- Features: Back Yard, Corner Lot, Interior Lot, Lawn, Landscaped, Level, Subdivision
Details
- Parcel number: 00000610375000000
Construction
Type & style
- Home type: SingleFamily
- Architectural style: Contemporary/Modern,Mid-Century Modern,Ranch,Detached
- Property subtype: Single Family Residence
Materials
- Brick
- Foundation: Slab
- Roof: Composition
Condition
- Year built: 1961
Utilities & green energy
- Sewer: Public Sewer
- Water: Public
- Utilities for property: Cable Available, Electricity Connected, Natural Gas Available, Sewer Available, Separate Meters, Water Available
Green energy
- Energy efficient items: Insulation, Lighting
- Energy generation: Solar
- Water conservation: Low-Flow Fixtures
Community & HOA
Community
- Features: Curbs, Sidewalks
- Security: Other
- Subdivision: Highland Meadows
HOA
- Has HOA: No
Location
- Region: Dallas
Financial & listing details
- Tax assessed value: $455,280
- Annual tax amount: $7,171
- Date on market: 4/11/2024
- Cumulative days on market: 4 days
- Listing terms: Cash,Conventional,FHA,VA Loan
- Electric utility on property: Yes
Price history
| Date | Event | Price |
|---|---|---|
| 5/3/2024 | Sold | -- |
Source: NTREIS #20584576 Report a problem | ||
| 4/22/2024 | Pending sale | $530,000$279/sqft |
Source: NTREIS #20584576 Report a problem | ||
| 4/15/2024 | Contingent | $530,000$279/sqft |
Source: NTREIS #20584576 Report a problem | ||
| 4/11/2024 | Listed for sale | $530,000+202.9%$279/sqft |
Source: NTREIS #20584576 Report a problem | ||
| 11/15/2016 | Sold | -- |
Source: Agent Provided Report a problem | ||
| 11/13/2016 | Listed for sale | $175,000$92/sqft |
Source: Knobler Property Group LLC #13494538 Report a problem | ||
| 4/8/2014 | Listing removed | $1,300$1/sqft |
Source: Postlets Report a problem | ||
| 1/21/2014 | Listed for rent | $1,300$1/sqft |
Source: Postlets Report a problem | ||
Public tax history
| Year | Property taxes | Tax assessment |
|---|---|---|
| 2025 | $7,171 +47.7% | $455,280 +35.7% |
| 2024 | $4,856 +9.2% | $335,550 +13.5% |
| 2023 | $4,447 -10.6% | $295,680 |
| 2022 | $4,976 +1.7% | $295,680 +26.9% |
| 2021 | $4,895 -2.8% | $232,950 |
| 2020 | $5,034 +5.6% | $232,950 +6% |
| 2019 | $4,767 +2.4% | $219,800 +6.1% |
| 2018 | $4,656 +10.4% | $207,210 +33.6% |
| 2017 | $4,217 +35.1% | $155,080 +35.1% |
| 2016 | $3,122 +10% | $114,810 +11% |
| 2015 | $2,838 | $103,460 |
| 2014 | $2,838 | $103,460 |
| 2013 | -- | -- |
| 2012 | -- | -- |
| 2011 | -- | -- |
| 2010 | -- | -- |
| 2009 | -- | -- |
| 2008 | -- | -- |
| 2007 | -- | -- |
| 2005 | -- | -- |
| 2004 | -- | -- |
| 2003 | -- | -- |
| 2002 | -- | -- |
| 2001 | -- | -- |
Find assessor info on the county website
Neighborhood: 75234
Nearby homes
- $348,8002 bd2 ba1.5k sqft3456 High Mesa Dr, Dallas, TX 75234Off Market
- $348,1003 bd2 ba1.7k sqft3506 High Mesa Dr, Dallas, TX 75234Off Market
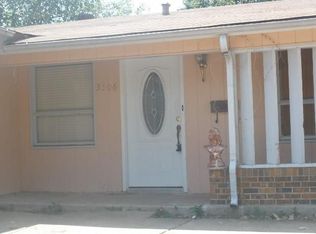
- $339,2003 bd2 ba1.5k sqft3452 High Mesa Dr, Dallas, TX 75234Off Market
- $328,1003 bd2 ba1.5k sqft3471 High Bluff Dr, Dallas, TX 75234Off Market
- $391,0003 bd2 ba1.7k sqft3467 High Bluff Dr, Dallas, TX 75234Off Market
- $311,8002 bd2 ba1.2k sqft3457 High Mesa Dr, Dallas, TX 75234Off Market
- $393,1003 bd2 ba1.5k sqft3461 High Mesa Dr, Dallas, TX 75234Off Market
- $352,5003 bd2 ba1.5k sqft3505 High Bluff Dr, Dallas, TX 75234Off Market
Nearby schools
GreatSchools rating
- 6/10Chapel Hill Preparatory SchoolGrades: PK-5Distance: 0.4 mi
- 4/10Thomas C Marsh Middle SchoolGrades: 7-8Distance: 0.6 mi
- 4/10W T White High SchoolGrades: 9-12Distance: 1.7 mi
Schools provided by the listing agent
- Elementary: Chapel Hill Preparatory
- Middle: Marsh
- High: White
- District: Dallas ISD
Source: NTREIS. This data may not be complete. We recommend contacting the local school district to confirm school assignments for this home.
Get a cash offer in 3 minutes
Find out how much your home could sell for in as little as 3 minutes with a no-obligation cash offer.
Estimated market value
$502,300
Get a cash offer in 3 minutes
Find out how much your home could sell for in as little as 3 minutes with a no-obligation cash offer.
Estimated market value
$502,300
- Texas
- Dallas County
- Dallas
- 75234
- 3460 High Mesa Dr
Nearby cities
Nearby neighborhoods
Nearby zip codes
Other Dallas Topics
