Skip main navigation
Off market
  • $1,065,300

    3460 Lebanon Rd, Epworth, GA 30541

    3beds
    3,200sqft
    Cabin
    Built in 2019
    4.19 Acres Lot
    $1,065,300 Zestimate®
    $333/sqft
    $2,948 Estimated rent

    Home value

    $1,065,300

    $969,000 - $1.17M

    $2,948/mo

    Zestimate® history
    Loading
    Loading...

    Owner options

    List your home for rent

    $2,948/mo

    Rent Zestimate®

    Find your next renter with Zillow Rental Manager. Plus, with online applications, you can quickly screen prospective tenants – for free.

    Learn more

    $2,948/mo

    Rent Zestimate®

    Refinance and save

    $4,814/mo

    Est. payment

    Refinancing to a lower rate could help reduce your monthly payments and save thousands over the life of the loan.

    See today's rates

    $4,814/mo

    Est. payment

    Explore your selling options

    Work with a Zillow partner agent

    Leverage their expertise and Zillow's premium Showcase listings to get your home seen by more buyers.

    Get started

    List with your own agent

    Get your home in front of millions of buyers by listing it on Zillow.

    Learn how to do it

    Sell it yourself

    Take full control of how buyers see your home on Zillow by listing For Sale by Owner (FSBO).

    List your home

    What's special

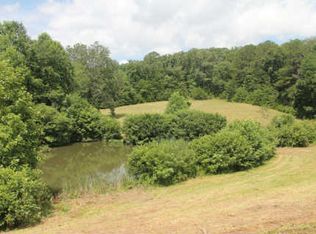
    Unrestricted land, 3 ponds and, creek running through the middle of the property! All this and a New 3 bedroom 2.5 bath home in the works. Featuring a separate office and mud room, stacked stone fire place, aluminum clad windows, spray foam insulation, gas on demand hot water, dual fuel heating and air system, 30 year architectural and metal roofing mix, knotty alder hardwood cabinets, fancy brown marble counter tops, master on the main, finished basement with 2 bedrooms and secondary kitchen, drywall wood mixture, hardwood floors, stainless appliances, exposed beam open stairwell, 2 car carport, paved roads, 7 miles to Blue Ridge, GA. Property is also fenced so, bring your horses! Also permitted for future 36 x 40 workshop/barn/office.

    This property is not currently displayed as for sale or rent on Zillow. This may be different from what's on other websites or public sources.
    Facts & features

    Interior

    Bedrooms & bathrooms
    • Bedrooms: 3
    • Bathrooms: 3
    • Full bathrooms: 2
    • 1/2 bathrooms: 1
    • Main level bathrooms: 2
    • Main level bedrooms: 1
    Heating
    • Forced air, Gas
    Cooling
    • Central
    Appliances
    • Included: Dishwasher, Microwave, Refrigerator
    • Laundry: Mud Room, Laundry Room
    Features
    • Double Vanity, Walk-In Closet(s), High Ceilings, Gas Logs, Separate Shower, Entrance Foyer, Hardwood Floors, Tile Bath, Tile Floors, Exposed Beams
    • Flooring: Tile, Hardwood
    • Basement: Finished
    • Has fireplace: Yes
    • Fireplace features: Family Room, Gas Starter
    Interior area
    • Structure area source: Public Record
    • Total interior livable area: 3,200 sqft
    • Finished area below ground: 1675

    Property

    Parking
    • Parking features: Carport
    Features
    • Patio & porch: Deck/Patio, Porch
    • Exterior features: Other, Stone
    • Has view: Yes
    • View description: Mountain
    Lot
    • Size: 4.19 Acres
    • Features: Mountain View, Open Lot
    Details
    • Parcel number: 0021C037

    Construction

    Type & style
    • Home type: SingleFamily
    • Architectural style: Ranch, Cabin, Craftsman
    • Property subtype: Cabin
    Materials
    • Wood
    • Foundation: Masonry
    • Roof: Composition
    Condition
    • New Construction
    • Year built: 2019

    Utilities & green energy

    • Sewer: Septic Tank
    • Water: Private Water
    Green energy
    • Energy efficient items: Programmable Thermostat

    Community & HOA

    Location
    • Region: Epworth

    Financial & listing details

    • Price per square foot: $333/sqft
    • Tax assessed value: $812,658
    • Annual tax amount: $2,949

    Price history

    DateEventPrice
    12/16/2019Sold$725,000+806.3%$227/sqft
    Source: NGBOR #290707 Report a problem
    9/16/2016Sold$80,000+23.1%$25/sqft
    Source: Public Record Report a problem
    3/4/2016Sold$65,000$20/sqft
    Source: Public Record Report a problem

    Public tax history

    YearProperty taxesTax assessment
    2025$2,949 -1%$325,063
    2024$2,979 +11.3%$325,063 +23.8%
    2023$2,677 +0%$262,564
    2022$2,677 +42.5%$262,564 +96%
    2021$1,879 +865%$133,978 +880.9%
    2020$195 -1.9%$13,658
    2019$198 +3.8%$13,658 +10%
    2018$191 $12,416
    2017$191 -22.2%$12,416 -14.2%
    2016$246 $14,468
    2015$246 -4.3%$14,468 -19.6%
    2014$257 -19.8%$17,986
    2013$320 $17,986
    Find assessor info on the county website

    Neighborhood: 30541

    Nearby schools

    GreatSchools rating
    Schools provided by the listing agent
    • Middle: Fannin County
    • High: Fannin County

    Source: The MLS. This data may not be complete. We recommend contacting the local school district to confirm school assignments for this home.

    Get pre-qualified for a loan
    At Zillow Home Loans, we can pre-qualify you in as little as 5 minutes with no impact to your credit score.

    An equal housing lender. NMLS #10287.

    Sell for more on Zillow
    Get a Zillow Showcase℠ listing at no additional cost and you could sell for .
    $1,065,300
    2% more
    +$21,306
    With Zillow Showcase(estimated)
    $1,086,606