Skip main navigation
Sold
Street View
  • $385,000

    3460 Lime Light Ln, Whitestown, IN 46075

    4beds
    4,332sqft
    Residential, Single Family Residence
    Built in 2008
    0.39 Acres Lot
    $389,300 Zestimate®
    $89/sqft
    $3,433 Estimated rent

    Home value

    $389,300

    $354,000 - $424,000

    $3,433/mo

    Zestimate® history
    Loading
    Loading...

    Owner options

    List your home for rent

    $3,433/mo

    Rent Zestimate®

    Find your next renter with Zillow Rental Manager. Plus, with online applications, you can quickly screen prospective tenants – for free.

    Learn more

    $3,433/mo

    Rent Zestimate®

    Refinance and save

    $2,103/mo

    Est. payment

    Refinancing to a lower rate could help reduce your monthly payments and save thousands over the life of the loan.

    See today's rates

    $2,103/mo

    Est. payment

    Explore your selling options

    Work with a Zillow partner agent

    Leverage their expertise and Zillow's premium Showcase listings to get your home seen by more buyers.

    Get started

    List with your own agent

    Get your home in front of millions of buyers by listing it on Zillow.

    Learn how to do it

    Sell it yourself

    Take full control of how buyers see your home on Zillow by listing For Sale by Owner (FSBO).

    List your home

    What's special

    Full basementLoft spaceLarge deckCovered front porchFull privacy fenceDouble sinksBreakfast area
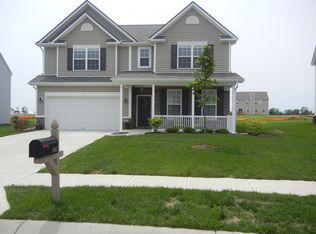
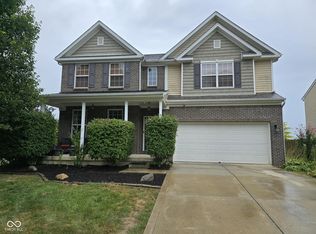
    Wow! Check out this new price! Priced way below market value! This beautiful home will get you instant equity! Their loss is your gain! This family is ready to go! Won't be easy to find another home & yard this size, in a coveted area at this low price! Don't miss out on this great value! Make an Offer Today! Don't let the cumulative days on the market keep you away! This home looks just like the photos.This home welcomes you the minute you step on to the covered front porch. When you walk in you immediately feel at home. The formal living & dining room are inviting and ready for your formal gatherings. Step into the kitchen with plenty of cabinets & nicely sized breakfast area which open into the family room with a beautiful wood burning fireplace, great for those chilly fall & winter nights. Main level has a nice office space, half bath & mud room. Walk upstairs to the nicely sized loft space, w/4 bedrooms, 2 full baths & laundry room. Primary has a large wic, private bath w/ full shwr, jetted garden tub & dbl sinks. Hall bath is nicely sized with double sinks & tub/shwr combo. Three additional bedrooms are nicely sized with plenty of closet space. This home also has a full basement ready for you to come in & finish. Full egress window if you need another bedroom,rough in for a full bath. Space for game room, man cave, work out room etc. endless possibilities in this space.Home sits on huge premium lot at .39 acres which is double the size of the average lot in walker farms full privacy fence & large deck out back. You cannot build a new home of this size at this price! Neighborhood has a lot to offer Park, pool, walking trails you name it this neighborhood has it all within walking distance. Just down the road on Main is the newer walker farms park. The park has basketball, pickle ball, tennis courts,Splash Pad, huge play ground, covered shelters with public restrooms & electric bikes for rent as well.new library that recently opened.Close to I-65 & Shopping

    Zillow last checked:

    Listing updated:

    Listed by:

    Shea Duymovic 317-809-0295,

    RE/MAX Centerstone

    Bought with:

    Melissa Bond

    RE/MAX Complete

    Jeffrey Cummings

    RE/MAX Complete

    Source: MIBOR as distributed by MLS GRID,MLS#: 22057144MLS Logo

    Facts & features

    Interior

    Bedrooms & bathrooms
    • Bedrooms: 4
    • Bathrooms: 3
    • Full bathrooms: 2
    • 1/2 bathrooms: 1
    • Main level bathrooms: 1
    Primary bedroom
    • Level: Upper
    • Area: 256 Square Feet
    • Dimensions: 16 x 16
    Bedroom 2
    • Level: Upper
    • Area: 154 Square Feet
    • Dimensions: 11 x 14
    Bedroom 3
    • Level: Upper
    • Area: 210 Square Feet
    • Dimensions: 14 x 15
    Bedroom 4
    • Level: Upper
    • Area: 154 Square Feet
    • Dimensions: 11 x 14
    Breakfast room
    • Level: Main
    • Area: 117 Square Feet
    • Dimensions: 9 x 13
    Dining room
    • Level: Main
    • Area: 143 Square Feet
    • Dimensions: 11 x 13
    Family room
    • Level: Main
    • Area: 288 Square Feet
    • Dimensions: 16 x 18
    Kitchen
    • Level: Main
    • Area: 108 Square Feet
    • Dimensions: 9 x 12
    Laundry
    • Level: Upper
    • Area: 91 Square Feet
    • Dimensions: 13 x 7
    Living room
    • Level: Main
    • Area: 260 Square Feet
    • Dimensions: 13 x 20
    Loft
    • Level: Upper
    • Area: 221 Square Feet
    • Dimensions: 13 x 17
    Mud room
    • Level: Main
    • Area: 60 Square Feet
    • Dimensions: 12 x 5 x 11
    Office
    • Level: Main
    • Area: 121 Square Feet
    • Dimensions: 11 x 11
    Heating
    • Forced Air
    Cooling
    • Central Air
    Appliances
    • Included: Dishwasher, Dryer, Disposal, MicroHood, Electric Oven, Refrigerator, Washer, Water Heater
    • Laundry: Upper Level
    Features
    • Attic Access, Walk-In Closet(s), Central Vacuum, Eat-in Kitchen, Wired for Data
    • Basement: Ceiling - 9+ feet,Egress Window(s),Full,Roughed In,Storage Space,Unfinished
    • Attic: Access Only
    • Number of fireplaces: 1
    • Fireplace features: Hearth Room, Wood Burning
    Interior area
    • Total structure area: 4,332
    • Total interior livable area: 4,332 sqft
    • Finished area below ground: 0

    Property

    Parking
    • Total spaces: 2
    • Parking features: Attached
    • Attached garage spaces: 2
    • Details: Garage Parking Other(Garage Door Opener, Guest Street Parking)
    Features
    • Levels: Two
    • Stories: 2
    • Patio & porch: Covered, Deck
    • Fencing: Fenced,Fence Complete,Full,Privacy
    Lot
    • Size: 0.39 Acres
    • Features: Irregular Lot, Sidewalks, Suburb, Mature Trees
    Details
    • Parcel number: 060819000034000019
    • Special conditions: Sales Disclosure On File
    • Horse amenities: None

    Construction

    Type & style
    • Home type: SingleFamily
    • Architectural style: Traditional
    • Property subtype: Residential, Single Family Residence
    Materials
    • Vinyl With Brick
    • Foundation: Concrete Perimeter
    Condition
    • New construction: No
    • Year built: 2008

    Utilities & green energy

    • Water: Public
    • Utilities for property: Electricity Connected

    Community & HOA

    Community
    • Subdivision: Walker Farms
    HOA
    • Has HOA: Yes
    • Amenities included: Playground, Pool, Snow Removal, Trail(s)
    • Services included: Entrance Common, Maintenance, ParkPlayground, Snow Removal, Walking Trails
    • HOA fee: $215 semi-annually
    • HOA phone: 317-682-0571
    Location
    • Region: Whitestown

    Financial & listing details

    • Price per square foot: $89/sqft
    • Tax assessed value: $446,200
    • Annual tax amount: $4,926
    • Date on market: 8/19/2025
    • Cumulative days on market: 256 days
    • Electric utility on property: Yes

    Price history

    DateEventPrice
    12/22/2025Sold$385,000+1.3%$89/sqft
    Source: MIBOR as distributed by MLS GRID #22057144 Report a problem
    11/25/2025Pending sale$379,995$88/sqft
    Source: MIBOR as distributed by MLS GRID #22057144 Report a problem
    11/21/2025Price change$379,9950%$88/sqft
    Source: MIBOR as distributed by MLS GRID #22057144 Report a problem
    11/16/2025Price change$379,996-2.6%$88/sqft
    Source: MIBOR as distributed by MLS GRID #22057144 Report a problem
    11/12/2025Price change$389,996-2.5%$90/sqft
    Source: MIBOR as distributed by MLS GRID #22057144 Report a problem
    11/9/2025Price change$399,996-1.7%$92/sqft
    Source: MIBOR as distributed by MLS GRID #22057144 Report a problem
    11/5/2025Price change$406,9960%$94/sqft
    Source: MIBOR as distributed by MLS GRID #22057144 Report a problem
    11/4/2025Price change$406,9970%$94/sqft
    Source: MIBOR as distributed by MLS GRID #22057144 Report a problem
    11/3/2025Price change$406,998-0.2%$94/sqft
    Source: MIBOR as distributed by MLS GRID #22057144 Report a problem
    11/2/2025Price change$407,998-0.2%$94/sqft
    Source: MIBOR as distributed by MLS GRID #22057144 Report a problem
    10/31/2025Price change$408,998-0.2%$94/sqft
    Source: MIBOR as distributed by MLS GRID #22057144 Report a problem
    10/27/2025Price change$409,998-2.4%$95/sqft
    Source: MIBOR as distributed by MLS GRID #22057144 Report a problem
    10/20/2025Price change$419,998-3%$97/sqft
    Source: MIBOR as distributed by MLS GRID #22057144 Report a problem
    9/26/2025Price change$432,9990%$100/sqft
    Source: MIBOR as distributed by MLS GRID #22057144 Report a problem
    9/15/2025Price change$433,000-1.3%$100/sqft
    Source: MIBOR as distributed by MLS GRID #22057144 Report a problem
    9/11/2025Price change$438,900-0.2%$101/sqft
    Source: MIBOR as distributed by MLS GRID #22057144 Report a problem
    8/26/2025Price change$439,900-2.2%$102/sqft
    Source: MIBOR as distributed by MLS GRID #22057144 Report a problem
    8/19/2025Listed for sale$449,900+0.2%$104/sqft
    Source: MIBOR as distributed by MLS GRID #22057144 Report a problem
    7/30/2025Listing removed$449,000$104/sqft
    Source: MIBOR as distributed by MLS GRID #22018284 Report a problem
    7/10/2025Listed for sale$449,000$104/sqft
    Source: MIBOR as distributed by MLS GRID #22018284 Report a problem
    6/16/2025Pending sale$449,000$104/sqft
    Source: MIBOR as distributed by MLS GRID #22018284 Report a problem
    5/23/2025Price change$449,000-2.2%$104/sqft
    Source: MIBOR as distributed by MLS GRID #22018284 Report a problem
    3/10/2025Price change$459,000-6.1%$106/sqft
    Source: MIBOR as distributed by MLS GRID #22018284 Report a problem
    1/30/2025Listed for sale$489,000+12.9%$113/sqft
    Source: MIBOR as distributed by MLS GRID #22018284 Report a problem
    6/9/2022Sold$433,000-3.5%$100/sqft
    Source: MIBOR as distributed by MLS GRID #21853941 Report a problem
    5/27/2022Pending sale$448,500$104/sqft
    Source: MIBOR as distributed by MLS GRID #21853941 Report a problem
    5/21/2022Listed for sale$448,500+93.3%$104/sqft
    Source: MIBOR as distributed by MLS GRID #21853941 Report a problem
    5/27/2016Sold$232,000+17.8%$54/sqft
    Source: MIBOR as distributed by MLS GRID #21406354 Report a problem
    4/26/2013Sold$197,000$45/sqft
    Source: Agent Provided Report a problem

    Public tax history

    YearProperty taxesTax assessment
    2025$4,921 -3%$446,200 +4.8%
    2024$5,073 +6.7%$425,800 -1%
    2023$4,755 +26.4%$430,200 +13.1%
    2022$3,763 +3.5%$380,500 +17.3%
    2021$3,634 +9.2%$324,400 +4.6%
    2020$3,329 +10%$310,200 +7.7%
    2019$3,027 +0.2%$287,900 +8.6%
    2018$3,020 +1.7%$265,000 +4.2%
    2017$2,970 +12.5%$254,400 +0.7%
    2016$2,640 +1.6%$252,700 +9.3%
    2014$2,598 +4%$231,200 +4.6%
    2013$2,499 +1.6%$221,000 +0.1%
    2012$2,458 +4.6%$220,800 +6.4%
    2011$2,350 +10.6%$207,600 -2.3%
    2010$2,125 -1.5%$212,500 -1.5%
    2009$2,158 $215,800
    Find assessor info on the county website

    Neighborhood: 46075

    Nearby schools

    GreatSchools rating
    Schools provided by the listing agent
    • Elementary: Perry Worth Elementary School
    • Middle: Lebanon Middle School
    • High: Lebanon Senior High School

    Source: MIBOR as distributed by MLS GRID. This data may not be complete. We recommend contacting the local school district to confirm school assignments for this home.

    Get a cash offer in 3 minutes
    Find out how much your home could sell for in as little as 3 minutes with a no-obligation cash offer.
    Estimated market value
    $389,300
    Get a cash offer in 3 minutes
    Find out how much your home could sell for in as little as 3 minutes with a no-obligation cash offer.
    Estimated market value
    $389,300