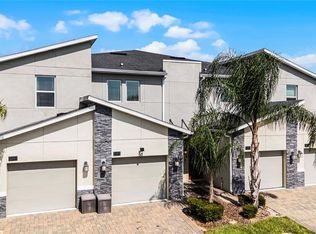
Back on market, buyer's contingency felt. Assumable FHA loan available! Seller's existing FHA loan features a 3.375% fixed interest rate. Original loan date: 03/30/2021 (30-year term). Current loan balance is approximately $283,000. Welcome to 3460 Monaco Lane, a beautiful 4-bedroom, 2.5-bath energy-efficient home built in 2021 in the desirable Tuscan Meadows community, offering low HOA fees, a refreshing pool, and a playground. With 2,167 SqFt of modern living space, this residence features an open floor plan with a kitchen showcasing 42" cabinets, granite countertops, stainless steel appliances, a spacious island with seating, pantry, and accent lighting, all flowing seamlessly into the dining and living areas with access to the fenced backyard. The first-floor primary suite includes a spa-like ensuite with dual sinks, walk-in shower, private water closet, linen storage, and walk-in closet, complemented by a half bath, laundry, storage under the stairs, and a two-story foyer. Upstairs, a versatile loft anchors three additional bedrooms, a full bath with granite dual sinks, and another linen closet. Outdoors, enjoy a pavers extended patio, and a peaceful neighborhood with sidewalks and streetlights. Ideally located in Davenport, this home is just minutes from Disney World, golf courses, shopping and dining, medical facilities, and quick access to I-4 and Hwy 192, connecting you easily to Orlando, Tampa, and all of Central Florida’s attractions. The property includes a solar panel system that will be transferred to the new owner, allowing for significantly lower monthly electricity costs. The current estimated payment for the solar system is approximately $205 monthly, and the average electric bill is around $33. All amounts are estimates and provided for illustration purposes only. Buyers are responsible for verifying all information directly with the service provider.” This move-in-ready home is waiting for you—schedule your showing today!
Pending
$395,000
3460 Monaco Ln, Davenport, FL 33897
4beds
2,167sqft
Single Family Residence
Built in 2021
4,604 Square Feet Lot
$387,300 Zestimate®
$182/sqft
$85/mo HOA
What's special
Versatile loftSpacious island with seatingThree additional bedroomsHalf bathGranite countertopsRefreshing poolOpen floor plan
- 136 days |
- 85 |
- 4 |
Zillow last checked:
Listing updated:
Listed by:
Victor Barroeta 407-818-5286,
MBT REALTY LLC 407-283-3351,
Natali Torres 407-334-7114,
MBT REALTY LLC
Source: Stellar MLS,MLS#: S5133512 Originating MLS: Osceola
Originating MLS: Osceola
Facts & features
Interior
Bedrooms & bathrooms
- Bedrooms: 4
- Bathrooms: 3
- Full bathrooms: 2
- 1/2 bathrooms: 1
Primary bedroom
- Features: Walk-In Closet(s)
- Level: Second
Bedroom 3
- Features: Built-in Closet
- Level: Second
Bedroom 4
- Features: Built-in Closet
- Level: Second
Primary bathroom
- Level: Second
Bathroom 2
- Level: Second
Dining room
- Level: First
Kitchen
- Level: First
Living room
- Level: First
Loft
- Level: Second
Heating
- Central, Electric
Cooling
- Central Air, Humidity Control
Appliances
- Included: Dishwasher, Disposal, Dryer, Electric Water Heater, Exhaust Fan, Range, Range Hood, Refrigerator, Washer
- Laundry: Laundry Room
Features
- High Ceilings, Kitchen/Family Room Combo, Open Floorplan, PrimaryBedroom Upstairs, Solid Wood Cabinets, Split Bedroom, Stone Counters, Thermostat
- Flooring: Ceramic Tile, Luxury Vinyl
- Has fireplace: No
Interior area
- Total structure area: 2,567
- Total interior livable area: 2,167 sqft
Video & virtual tour
Property
Parking
- Total spaces: 2
- Parking features: Garage - Attached
- Attached garage spaces: 2
Features
- Levels: Two
- Stories: 2
- Exterior features: Irrigation System, Lighting
Lot
- Size: 4,604 Square Feet
Details
- Parcel number: 262525998492000580
- Special conditions: None
Construction
Type & style
- Home type: SingleFamily
- Property subtype: Single Family Residence
Materials
- Block, Stucco, Wood Siding
- Foundation: Block, Slab
- Roof: Shingle
Condition
- New construction: No
- Year built: 2021
Utilities & green energy
- Sewer: Public Sewer
- Water: None
- Utilities for property: Cable Connected, Electricity Connected, Sewer Connected, Water Connected
Community & HOA
Community
- Pet fee: $0 monthly
- Subdivision: TUSCAN MDWS
HOA
- Has HOA: Yes
- HOA fee: $85 monthly
- HOA name: Rizzetta & Company, Inc.
- HOA phone: 813-933-5571
Location
- Region: Davenport
Financial & listing details
- Price per square foot: $182/sqft
- Tax assessed value: $342,083
- Annual tax amount: $5,899
- Date on market: 10/14/2025
- Cumulative days on market: 229 days
- Listing terms: Cash,Conventional,FHA,USDA Loan,VA Loan
- Ownership: Fee Simple
- Total actual rent: 0
- Electric utility on property: Yes
- Road surface type: Asphalt
Estimated market value
$387,300
$368,000 - $407,000
$2,476/mo
Price history
| Date | Event | Price |
|---|---|---|
| 7/1/2026 | Pending sale | $395,000$182/sqft |
Source:  Stellar MLS #S5133512 Report a problem Stellar MLS #S5133512 Report a problem | ||
| 6/11/2026 | Listed for sale | $395,000$182/sqft |
Source: Stellar MLS #S5133512 Report a problem | ||
| 5/2/2026 | Pending sale | $395,000$182/sqft |
Source: Stellar MLS #S5133512 Report a problem | ||
| 3/8/2026 | Listed for sale | $395,000$182/sqft |
Source: Stellar MLS #S5133512 Report a problem | ||
| 2/28/2026 | Listing removed | $395,000$182/sqft |
Source: Stellar MLS #S5133512 Report a problem | ||
| 12/9/2025 | Price change | $395,000-5.5%$182/sqft |
Source: Stellar MLS #S5133512 Report a problem | ||
| 10/13/2025 | Price change | $418,000-2.8%$193/sqft |
Source: Stellar MLS #S5133512 Report a problem | ||
| 9/8/2025 | Listed for sale | $430,000+56.5%$198/sqft |
Source: Stellar MLS #S5133512 Report a problem | ||
| 4/6/2021 | Sold | $274,800$127/sqft |
Source: Public Record Report a problem | ||
Public tax history
| Year | Property taxes | Tax assessment |
|---|---|---|
| 2025 | $4,423 +0.2% | $342,083 +1.8% |
| 2024 | $4,416 +5.7% | $336,030 +10% |
| 2023 | $4,176 +13.2% | $305,482 +10% |
| 2022 | $3,689 +534% | $277,711 +561.2% |
| 2021 | $582 +752.7% | $42,000 +760% |
| 2020 | $68 | $4,884 |
Find assessor info on the county website
Monthly payment
Est. payment
Payment breakdown
Explore the cost of this home by adjusting the details. Changes won't be saved.Climate risks
Neighborhood: 33897
Nearby schools
GreatSchools rating
- 3/10Bella CittaGrades: K-7Distance: 30.3 mi
- 3/10Davenport High SchoolGrades: 9-12Distance: 5.9 mi
Schools provided by the listing agent
- Elementary: Bella Citta Elementary
- Middle: Citrus Ridge
- High: Davenport High School
Source: Stellar MLS. This data may not be complete. We recommend contacting the local school district to confirm school assignments for this home.
- $336,7004 bd2 ba1.6k sqft3454 Monaco Ln, Davenport, FL 33897Off Market
- $350,0004 bd2 ba1.6k sqft3466 Monaco Ln, Davenport, FL 33897Sold
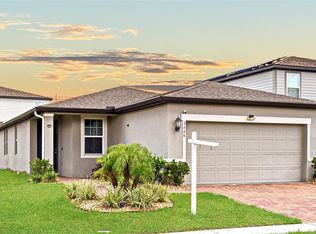
- $15,734-- bd-- ba-- sqftUs Highway 27, Davenport, FL 33897Off Market
- $355,3004 bd2 ba2.1k sqft3446 Monaco Ln, Davenport, FL 33897Off Market
- $351,0004 bd2 ba1.6k sqft3472 Monaco Ln, Davenport, FL 33897Off Market
- $343,1004 bd2 ba1.6k sqft3442 Monaco Ln, Davenport, FL 33897Off Market
- $353,8004 bd2 ba2.1k sqft3478 Monaco Ln, Davenport, FL 33897Off Market
- $333,3003 bd2 ba1.7k sqft3457 Monaco Ln, Davenport, FL 33897Off Market
A local agent can set up tours, give advice and negotiate with sellers.
A local lender can help you make sure your offer is ready when you are.
Similar homes
- $379,9994 bd2 ba1.9k sqft390 Casa Verano Ln, Davenport, FL 33897For Sale
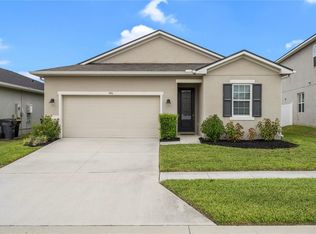
 MLS ID #O6415781, Danielle Wilkosz, HOGAN REALTY GROUP INC. Stellar MLS
 - $375,0004 bd2 ba1.8k sqft1242 Iguana Loop, Davenport, FL 33897For Sale
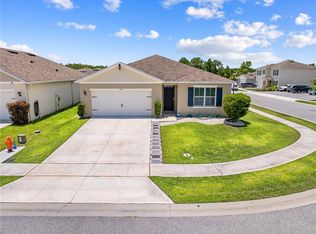 MLS ID #S5142490, Leslie Soto, HONEST EXPERTS REAL ESTATE LLC. Stellar MLS
 - $375,0003 bd2 ba1.6k sqft354 Casa Verano Ln, Davenport, FL 33897For Sale
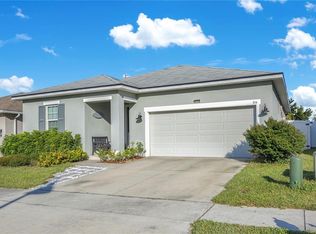 MLS ID #S5138964, Alihug Bello, LA ROSA REALTY LLC. Stellar MLS
 - $389,9993 bd2 ba1.7k sqft543 Ocean Course Ave, Davenport, FL 33896For Sale
 MLS ID #O6427230, Maegan Bagley, EXP REALTY LLC. Stellar MLS
 - $375,0003 bd3 ba2k sqft8995 Fluffy Lie Ct, Davenport, FL 33896For SaleMLS ID #S5148212, Matthew Link, CHAMPIONSGATE REALTY. Stellar MLS
- $415,0004 bd3 ba2.4k sqft205 Aberdeen St, Davenport, FL 33896For SaleMLS ID #G5113772, Michael Huculak, PREFERRED RE BROKERS III. Stellar MLS
- $450,0004 bd2 ba2.1k sqft415 Overpool Ave, Davenport, FL 33896For SaleMLS ID #O6422245, Corey Smallman, MARKET CONNECT REALTY LLC. Stellar MLS
- $350,0003 bd3 ba1.8k sqft429 Rona Ln, Davenport, FL 33897For SaleMLS ID #O6371197, Ana Quiroz, LPT REALTY, LLC. Stellar MLS
- $449,0004 bd3 ba2.4k sqft1463 Bunker Dr, Davenport, FL 33896For SaleMLS ID #O6419451, Roland Barcenilla, RE/MAX PRIME PROPERTIES. Stellar MLS
- $385,0003 bd2 ba1.5k sqft9231 Westside Hills Dr, Davenport, FL 33896For SaleMLS ID #O6403792, Monica Cuervo, LPT REALTY, LLC. Stellar MLS
- $489,0005 bd4 ba3k sqft130 Bacopa Pass, Davenport, FL 33897For SaleMLS ID #S5150065, Marilu Rodriguez, LPT REALTY, LLC. Stellar MLS
- $390,0004 bd2 ba1.5k sqft2235 Lovely Ln, Davenport, FL 33896New ConstructionMLS ID #O6422751, Cora Johnson, WYNNMORE REALTY LLC. Stellar MLS
- $385,0004 bd3 ba1.9k sqft606 Preserve Pointe Blvd, Davenport, FL 33837For SaleMLS ID #O6392261, Cynthia Davis, COLDWELL BANKER REALTY. Stellar MLS
- $405,0004 bd3 ba2.1k sqft710 Campo Ln, Davenport, FL 33837For SaleMLS ID #O6402428, Mike Perez, EXP REALTY LLC. Stellar MLS
- $369,9004 bd3 ba1.9k sqft8932 Stinger Dr, Davenport, FL 33896For SaleMLS ID #S5140037, Gilberto Figueroa, KELLER WILLIAMS ADVANTAGE III. Stellar MLS
- $369,9004 bd3 ba1.9k sqft8930 Stinger Dr, Davenport, FL 33896For SaleMLS ID #S5139998, Gilberto Figueroa, KELLER WILLIAMS ADVANTAGE III. Stellar MLS
- $425,0004 bd3 ba2.2k sqft470 Hamlet Loop, Davenport, FL 33837For SaleMLS ID #S5147916, Beatriz Salvatella, ONE TEAM REALTY. Stellar MLS
- $382,5003 bd2 ba1.9k sqft186 Flatwoods Loop, Davenport, FL 33837For SaleMLS ID #O6398253, James W Tate, WAYPOINT REAL ESTATE GROUP INC. Stellar MLS
- $421,0004 bd3 ba2.5k sqft472 Brunswick Dr, Davenport, FL 33837For SaleMLS ID #O6415405, Nicole Dege, REDFIN CORPORATION. Stellar MLS
- $425,0004 bd3 ba2k sqft114 Summer Place Loop, Clermont, FL 34714For SaleMLS ID #O6375579, Nadia Eggers, FUTURE HOME REALTY INC. Stellar MLS
