Welcome home to this beautiful 4-bedroom, 2.5-bathroom retreat nestled on a spacious 0.66-acre lot. Thoughtfully designed for both comfort and everyday living, this home features a remodeled kitchen that serves as the heart of the home, an updated powder room, and a stunning primary bathroom that offers a private spa-like escape. Step outside and enjoy the updated deck, perfect for morning coffee, summer barbecues, or simply taking in the beauty of the surrounding landscape. The expansive yard provides endless opportunities for outdoor activities, gardening, entertaining, or creating lasting memories with family and friends. With its blend of modern updates, generous living space, and inviting outdoor setting, this property is truly move-in ready and offers the perfect place to call home. Recent improvements include: 2015: Hickory hardwood floors installed 2015: New roof and water softener 2017: New well pump and pressure tank 2019: New AC and furnace; kitchen and primary bathroom fully updated; new refrigerator, stove, and microwave 2021: New garage doors and deck updates 2022: Garage floor epoxy coating 2023: Reverse osmosis system and iron filter installed 2024: New washer, dryer, and dishwasher. 2026: Radon Midigation System. Home is being sold AS-IS.
Active
$374,900
3460 Partridge Ln, Belvidere, IL 61008
4beds
2,224sqft
Single Family Residence
Built in 1978
0.66 Acres Lot
$365,100 Zestimate®
$169/sqft
$-- HOA
What's special
New garage doorsUpdated powder roomGarage floor epoxy coatingNew ac and furnaceHickory hardwood floors installedDeck updatesNew roof
- 9 days |
- 1,235 |
- 87 |
Likely to sell faster than
Zillow last checked:
Listing updated:
Listed by:
Brittany Whelan 847-909-6574,
RE/MAX Connections II
Source: MRED as distributed by MLS GRID,MLS#: 12730967
Facts & features
Interior
Bedrooms & bathrooms
- Bedrooms: 4
- Bathrooms: 3
- Full bathrooms: 2
- 1/2 bathrooms: 1
Rooms
- Room types: No additional rooms
Primary bedroom
- Features: Bathroom (Full)
- Level: Second
- Area: 182 Square Feet
- Dimensions: 13X14
Bedroom 2
- Level: Second
- Area: 132 Square Feet
- Dimensions: 11X12
Bedroom 3
- Level: Second
- Area: 144 Square Feet
- Dimensions: 12X12
Bedroom 4
- Level: Second
- Area: 132 Square Feet
- Dimensions: 11X12
Dining room
- Level: Main
- Area: 150 Square Feet
- Dimensions: 15X10
Family room
- Level: Lower
- Area: 234 Square Feet
- Dimensions: 13X18
Kitchen
- Level: Main
- Area: 260 Square Feet
- Dimensions: 13X20
Laundry
- Level: Lower
- Area: 50 Square Feet
- Dimensions: 5X10
Living room
- Level: Main
- Area: 408 Square Feet
- Dimensions: 24X17
Heating
- Natural Gas
Cooling
- Central Air
Features
- Basement: Partially Finished,Partial
Interior area
- Total structure area: 0
- Total interior livable area: 2,224 sqft
Property
Parking
- Total spaces: 2
- Parking features: Attached, Garage
- Attached garage spaces: 2
Accessibility
- Accessibility features: No Disability Access
Lot
- Size: 0.66 Acres
- Dimensions: 65.9x281.9x101.4x37.7x267.7
Details
- Parcel number: 0503376007
- Special conditions: None
Construction
Type & style
- Home type: SingleFamily
- Property subtype: Single Family Residence
Materials
- Stucco
Condition
- New construction: No
- Year built: 1978
Utilities & green energy
- Sewer: Septic Tank
- Water: Well
Community & HOA
HOA
- Services included: None
Location
- Region: Belvidere
Financial & listing details
- Price per square foot: $169/sqft
- Tax assessed value: $238,239
- Annual tax amount: $5,770
- Date on market: 8/12/2026
- Ownership: Fee Simple
Estimated market value
$365,100
$347,000 - $383,000
$2,773/mo
Price history
| Date | Event | Price |
|---|---|---|
| 8/12/2026 | Listed for sale | $374,900-3.8%$169/sqft |
Source:  MRED as distributed by MLS GRID #12730967 Report a problem MRED as distributed by MLS GRID #12730967 Report a problem | ||
| 8/12/2026 | Listing removed | $389,900$175/sqft |
Source: MRED as distributed by MLS GRID #12677252 Report a problem | ||
| 8/4/2026 | Contingent | $389,900$175/sqft |
Source: MRED as distributed by MLS GRID #12677252 Report a problem | ||
| 7/22/2026 | Listed for sale | $389,900$175/sqft |
Source: MRED as distributed by MLS GRID #12677252 Report a problem | ||
| 7/6/2026 | Contingent | $389,900$175/sqft |
Source: MRED as distributed by MLS GRID #12677252 Report a problem | ||
| 7/6/2026 | Listed for sale | $389,900$175/sqft |
Source: MRED as distributed by MLS GRID #12677252 Report a problem | ||
| 7/5/2026 | Pending sale | $389,900$175/sqft |
Source: MRED as distributed by MLS GRID #12677252 Report a problem | ||
| 6/28/2026 | Listed for sale | $389,900+224.9%$175/sqft |
Source: MRED as distributed by MLS GRID #12677252 Report a problem | ||
| 3/30/2012 | Sold | $120,000-3.9%$54/sqft |
Source:  NorthWest Illinois Alliance of REALTORS® #67226 Report a problem NorthWest Illinois Alliance of REALTORS® #67226 Report a problem | ||
| 3/1/2012 | Listed for sale | $124,900$56/sqft |
Source: American Dwellings, Ltd. #67226 Report a problem | ||
| 1/18/2012 | Listing removed | $124,900$56/sqft |
Source: American Dwellings, Ltd. #67226 Report a problem | ||
| 1/10/2012 | Listed for sale | $124,900$56/sqft |
Source: American Dwellings, Ltd. #67226 Report a problem | ||
Public tax history
| Year | Property taxes | Tax assessment |
|---|---|---|
| 2024 | $5,857 -1.2% | $79,413 +5.8% |
| 2023 | $5,925 +17.1% | $75,068 +14.5% |
| 2022 | $5,060 +2.2% | $65,558 +2.1% |
| 2021 | $4,949 +4.8% | $64,223 +9.9% |
| 2020 | $4,723 +0.8% | $58,439 +2.3% |
| 2019 | $4,686 +8.1% | $57,105 +6.4% |
| 2017 | $4,336 +111.3% | $53,652 +9.3% |
| 2016 | $2,052 +11.6% | $49,109 +13.1% |
| 2015 | $1,839 -73.4% | $43,420 +10.2% |
| 2014 | $6,920 +92.3% | $39,414 +0.2% |
| 2013 | $3,599 | $39,333 |
| 2012 | -- | $39,333 -35.4% |
| 2010 | -- | $60,884 -1.8% |
| 2007 | -- | $61,997 |
Find assessor info on the county website
Monthly payment
Est. payment
Payment breakdown
Explore the cost of this home by adjusting the details. Changes won't be saved.Climate risks
Neighborhood: 61008
Nearby schools
GreatSchools rating
- 7/10Caledonia Elementary SchoolGrades: PK-5Distance: 3.7 mi
- 5/10Belvidere Central Middle SchoolGrades: 6-8Distance: 2.4 mi
- 6/10Belvidere North High SchoolGrades: 9-12Distance: 1.8 mi
Schools provided by the listing agent
- High: Belvidere North High School
- District: 100
Source: MRED as distributed by MLS GRID. This data may not be complete. We recommend contacting the local school district to confirm school assignments for this home.
- $276,8003 bd2 ba1.6k sqft3506 Partridge Ln, Belvidere, IL 61008Off Market

- $346,8004 bd3 ba2.3k sqft11100 Morning Dove Ln, Belvidere, IL 61008Off Market
- $365,4004 bd3 ba2.2k sqft3512 Partridge Ln, Belvidere, IL 61008Off Market

- $305,5003 bd2 ba1.7k sqft11082 Morning Dove Ln, Belvidere, IL 61008Off Market
- $316,9003 bd1 ba1.7k sqft11133 Meadow Lark Ln, Belvidere, IL 61008Off Market
- $350,6003 bd2 ba3k sqft11077 Morning Dove Ln, Belvidere, IL 61008Off Market
- $353,1003 bd2 ba2.1k sqft3518 Partridge Ln, Belvidere, IL 61008Off Market
- $300,6003 bd2 ba1.9k sqft11099 Meadow Lark Ln, Belvidere, IL 61008Off Market
A local agent can set up tours, give advice and negotiate with sellers.
A local lender can help you make sure your offer is ready when you are.
Similar homes
- $380,0004 bd3 ba3.2k sqft280 Knoll Rd, Belvidere, IL 61008For Sale
 MLS ID #202604349, Amber Andreen. NorthWest Illinois Alliance of REALTORS®
 - $419,9004 bd3 ba2.8k sqft12735 Vestas Pl, Belvidere, IL 61008Price Change
 MLS ID #12714127, Katie Bak, ABR,CRS,e-PRO,MRP,SFR, Gates and Gables Realty. MRED as distributed by MLS GRID
 - $329,9003 bd3 ba2k sqft8722 Sheffield Dr, Belvidere, IL 61008For Sale
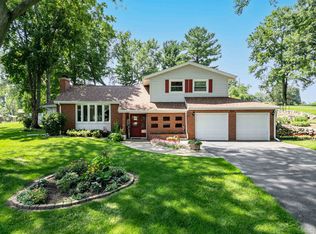 MLS ID #202604491, Lisa Ellis. NorthWest Illinois Alliance of REALTORS®
 - $340,0004 bd3 ba3.2k sqft3296 N Trainer Rd, Rockford, IL 61114For Sale
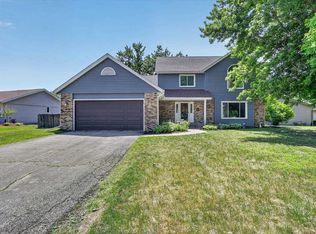 MLS ID #202605110, Thomas Holder. NorthWest Illinois Alliance of REALTORS®
 - $299,9004 bd3 ba2.8k sqft11510 Beverly Ln, Belvidere, IL 61008For SaleMLS ID #202603454, Debbie Carlson. NorthWest Illinois Alliance of REALTORS®
- $559,9003 bd3 ba3.2k sqft10562 Town Hall Rd, Belvidere, IL 61008For SaleMLS ID #202604868, Brandy Graves. NorthWest Illinois Alliance of REALTORS®
- $380,0003 bd3 ba1.9k sqft12138 Paisley Dr, Loves Park, IL 61111For SaleMLS ID #202604768, Laura Morgan. NorthWest Illinois Alliance of REALTORS®
- $329,9003 bd2 ba1.7k sqft2819 Mary St, Belvidere, IL 61008For SaleMLS ID #202604811, Sully Cadengo. NorthWest Illinois Alliance of REALTORS®
- $376,0004 bd3 ba2.1k sqft1503 Featherstone Rd, Rockford, IL 61107ActiveMLS ID #12713012, Lisa Soltesz, Opendoor Brokerage, LLC. MRED as distributed by MLS GRID
- $410,0004 bd3 ba2.5k sqft706 W Hampton Ave, Loves Park, IL 61111For SaleMLS ID #202604479, Zile Huma. NorthWest Illinois Alliance of REALTORS®
- $349,9004 bd3 ba2.4k sqft1301 Albany Ln, Rockford, IL 61107For SaleMLS ID #202604745, Imelda Campuzano Barajas. NorthWest Illinois Alliance of REALTORS®
- $389,9004 bd3 ba2.7k sqft423 Cross Plains Rd, Rockford, IL 61107For SaleMLS ID #202603957, Muhammad Atif. NorthWest Illinois Alliance of REALTORS®
- $370,0003 bd3 ba1.9k sqft12140 Paisley Dr, Loves Park, IL 61111For SaleMLS ID #202604421, Gregory Saunders. NorthWest Illinois Alliance of REALTORS®
- $368,9005 bd4 ba3.1k sqft103 Evergreen Dr, Kirkland, IL 60146For SaleMLS ID #202605210, Tammy Engel. NorthWest Illinois Alliance of REALTORS®
- $383,0002 bd3 ba2.2k sqft23110 Norma Ln, Harvard, IL 60033ActiveMLS ID #12726500, Pat Betlinski, Berkshire Hathaway HomeServices Starck Real Estate. MRED as distributed by MLS GRID
- $349,9004 bd2 ba2k sqft12451 Chuckanut Dr, Roscoe, IL 61073For SaleMLS ID #202604854, Tara Osborne. NorthWest Illinois Alliance of REALTORS®
- $349,9003 bd4 ba2.6k sqft4996 Zenith Pkwy, Machesney Park, IL 61115For SaleMLS ID #202605034, Teresa Skridla. NorthWest Illinois Alliance of REALTORS®
- $324,9994 bd3 ba2.9k sqft6538 Coach Lite Ct, Loves Park, IL 61111For SaleMLS ID #202604051, Toni Vander Heyden. NorthWest Illinois Alliance of REALTORS®
- $345,0004 bd2 ba2.7k sqft7767 Northgate Rd, Roscoe, IL 61073For SaleMLS ID #202604708, Kelli Wensky. NorthWest Illinois Alliance of REALTORS®
- $474,9004 bd3 ba2.7k sqft11520 Tyson Dr, Rockford, IL 61114For SaleMLS ID #202604575, Mark Payne. NorthWest Illinois Alliance of REALTORS®
