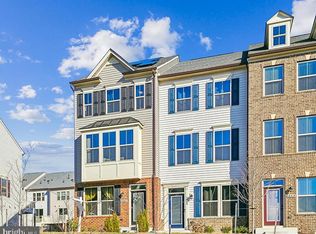
Practically new, must see, 3 level, 3 bedroom, 3.5 bathroom, 1-car garage townhome in sought after Parkside! This home is in perfect move-in condition and features: tall 9' ceilings; a gourmet eat-in kitchen w/quartz countertops, marble subway tile backsplash, white 42" cabinets, center island, upgraded stainless steel appliances, gas oven/range, refrigerator w/ice-maker, built-in microwave, and slider to rear composite deck; family room and powder room off kitchen; upper level w/2 bedrooms, both with ensuite full bathrooms, and front loading washer/dryer closet; primary bedroom w/walk-in closet; primary bathroom w/double sinks and walk-in shower; fully finished lower level w/3rd bedroom, 3rd full bathroom and welcoming foyer; easy care luxury vinyl plank flooring and neutral paint decor; oak staircases; generous recessed lighting package; warm gas heat and tankless water heater. Community fees include community pool, gym, clubhouse, playgrounds and open space. Amazing location near restaurants, shopping, major commuter routes 295 and 175, Ft. Meade, NSA, Annapolis, Baltimore, DC and BWI Airport.
Sold for $470,000
Zillow last checked:
Listing updated:
Bought with:
Hang Lei, 665534
HomeSmart
Source: Bright MLS,MLS#: MDAA2151344
Price history
| Date | Event | Price |
|---|---|---|
| 8/27/2026 | Sold | $470,000+0%$294/sqft |
Source:  Bright MLS #MDAA2151344 Report a problem Bright MLS #MDAA2151344 Report a problem | ||
| 8/13/2026 | Pending sale | $469,900$294/sqft |
Source: Bright MLS #MDAA2151344 Report a problem | ||
| 7/16/2026 | Listed for sale | $469,900+4.9%$294/sqft |
Source: Bright MLS #MDAA2151344 Report a problem | ||
| 5/31/2022 | Sold | $448,025$280/sqft |
Source: Bright MLS #MDAA2021340 Report a problem | ||
| 1/22/2022 | Pending sale | $448,025$280/sqft |
Source: Bright MLS #MDAA2021340 Report a problem | ||
Get a cash offer in 3 minutes
Find out how much your home could sell for in as little as 3 minutes with a no-obligation cash offer.
Estimated market value
$470,000
