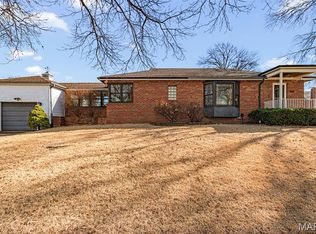
Mid-century 3 bedroom, 2 bathroom large ranch with attached 2-car garage on a corner lot in the heart of Northampton. Step inside to a large living room that anchors the home with space to actually live—flowing seamlessly into an open dining area made for dinner parties, holidays, or just a really good Tuesday night. The kitchen is the real flex: oversized peninsula, solid surface counters, brand-new cabinetry, and new stainless appliances. Three true bedrooms and updated main bath offer flexibility, while a bonus den gives you that extra “whatever-you-need-it-to-be” space—home office, reading room, or family room. Closet space? Plenty. (Yes, really.) All tied together with newly finished wood floors, period appropriate lighting and tile. And then there’s the unicorn: an attached two-car garage—rare for South City. Downstairs, the finished lower level expands your living space with an additional full bath, dedicated office area, TV/lounge zone, sleeping area and a proper laundry room. Major systems are already handled too, with a newer water heater, updated electric panel, and a new roof—so you can just move in and enjoy. Out back, a covered patio sets the stage for everything from morning coffee to late-night hangs—rain or shine. Clean lines, smart updates, and that unmistakable mid-century vibe—all on a prominent corner lot in one of the city’s most loved neighborhoods. Walk to nearby Tilles Park or enjoy all the things North & South Hampton has to offer! Contact me- the listing agent- with any questions or schedule your showing today.
Closed
Zillow last checked:
Listing updated:
Bought with:
Dawn Griffin, 2004010642
EXP Realty, LLC
Source: MARIS,MLS#: 26036197 Originating MLS: St. Louis Association of REALTORS
Originating MLS: St. Louis Association of REALTORSPrice history
| Date | Event | Price |
|---|---|---|
| 6/26/2026 | Sold | -- |
Source:  MARIS #26036197 Report a problem MARIS #26036197 Report a problem | ||
| 6/15/2026 | Pending sale | $400,000$161/sqft |
Source: MARIS #26036197 Report a problem | ||
| 6/10/2026 | Listed for sale | $400,000+83.5%$161/sqft |
Source: MARIS #26036197 Report a problem | ||
| 4/6/2026 | Sold | -- |
Source: Public Record Report a problem | ||
| 4/10/2020 | Sold | -- |
Source: MARIS #20005872 Report a problem | ||
| 2/20/2020 | Pending sale | $218,000$88/sqft |
Source: RE/MAX Results #20005872 Report a problem | ||
| 1/31/2020 | Listed for sale | $218,000$88/sqft |
Source: RE/MAX Results #20005872 Report a problem | ||
Nearby homes
Get a cash offer in 3 minutes
Find out how much your home could sell for in as little as 3 minutes with a no-obligation cash offer.
Estimated market value
$430,000
