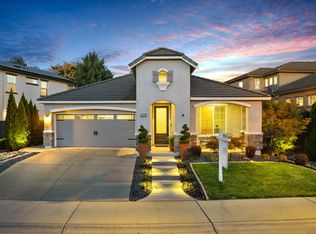
Stunning Executive Home with all the bells and whistles conveniently located near Downtown Sacramento, the Sacramento River, and the Sacramento Airport. Custom paint colors and engineered wood flooring installed in 2020 welcome you in to this polished four bedroom, three full bath home with 2,447 square feet of spacious living with newer HVAC in 2019, Formal rooms with vaulted ceiling for entertaining with a cook's kitchen nearby with plenty of counter space and cabinetry-including a large pantry. The informal living room boasts a gas fireplace to cozy up to on cooler evenings. Full bed and bath are on the first floor for ease of use. Upstairs you will find a large loft built for home entertainment but available for whatever hobby that you would like to explore. Two secondary bedrooms with a full bath are at the end of the hall. The primary suite at the back of the house is designed for privacy and retreat with large tub, separate stall shower, and double sinks. Outside you will find two separate patios, one with a pergola and one with built in awning to enjoy all that our Sacramento weather has to offer. Home is equipped with a large 24 panel solar system with two backup up batteries for whatever nature throws your way. Car charger located in the spacious two garage accessed from inside the house through the separate laundry room. All of this is tucked away in the center of this Sacramento neighborhood that affords privacy, walkability, and supreme enjoyment! No HOA!
Closed
$660,000
3460 River Shoal Ave, Sacramento, CA 95833
4beds
2,447sqft
Single Family Residence
Built in 2005
5,275 Square Feet Lot
$664,800 Zestimate®
$270/sqft
$3,228 Estimated rent
Home value
$664,800
$605,000 - $731,000
$3,228/mo
Zestimate® history
Owner options
List your home for rent
$3,228/mo
Rent Zestimate®
Find your next renter with Zillow Rental Manager. Plus, with online applications, you can quickly screen prospective tenants – for free.
$3,228/mo
Rent Zestimate®
Refinance and save
$4,206/mo
Est. payment
Refinancing to a lower rate could help reduce your monthly payments and save thousands over the life of the loan.
$4,206/mo
Est. payment
Explore your selling options
Work with a Zillow partner agent
Leverage their expertise and Zillow's premium Showcase listings to get your home seen by more buyers.
Get startedList with your own agent
Get your home in front of millions of buyers by listing it on Zillow.
Learn how to do itSell it yourself
Take full control of how buyers see your home on Zillow by listing For Sale by Owner (FSBO).
List your homeWhat's special
Two separate patiosLarge pantryCustom paint colors
Zillow last checked:
Listing updated:
Listed by:
Jennifer Hayes DRE #01343344 916-798-1786,
Windermere Signature Properties Downtown
Bought with:
Happy Nguyen, DRE #02190017
RE/MAX Gold Elk Grove
Source: MetroList Services of CA,MLS#: 226019791Originating MLS: MetroList Services, Inc.
Facts & features
Interior
Bedrooms & bathrooms
- Bedrooms: 4
- Bathrooms: 3
- Full bathrooms: 3
Rooms
- Room types: Loft, Laundry
Primary bedroom
- Features: Walk-In Closet
Primary bathroom
- Features: Shower Stall(s), Double Vanity, Soaking Tub, Walk-In Closet(s)
Dining room
- Features: Breakfast Nook, Space in Kitchen, Dining/Living Combo, Formal Area
Kitchen
- Features: Breakfast Area, Pantry Closet, Granite Counters, Kitchen Island
Heating
- Central, Fireplace(s), Natural Gas
Cooling
- Ceiling Fan(s), Central Air
Appliances
- Included: Free-Standing Gas Range, Ice Maker, Dishwasher, Microwave
- Laundry: Laundry Room, Ground Floor, Inside Room
Features
- Flooring: Tile, See Remarks
- Number of fireplaces: 1
- Fireplace features: Living Room, Raised Hearth, Family Room, Gas Log
Interior area
- Total interior livable area: 2,447 sqft
Property
Parking
- Total spaces: 2
- Parking features: Attached, Side By Side, Electric Vehicle Charging Station(s), Garage Faces Front, Interior Access
- Attached garage spaces: 2
Features
- Fencing: Back Yard
Lot
- Size: 5,275 Square Feet
- Features: Auto Sprinkler F&R, Curb(s)/Gutter(s), Landscape Back, Landscape Front, Low Maintenance
Details
- Additional structures: Pergola
- Parcel number: 27406400910000
- Zoning description: R1
- Special conditions: Standard
Construction
Type & style
- Home type: SingleFamily
- Architectural style: Contemporary
- Property subtype: Single Family Residence
Materials
- Stucco, Wood
- Foundation: Concrete, Slab
- Roof: Cement,Tile
Condition
- Year built: 2005
Utilities & green energy
- Sewer: Public Sewer
- Water: Public
- Utilities for property: Public, Electric, Sewer In & Connected, Solar, Natural Gas Connected
Green energy
- Energy generation: Solar
Community & HOA
Location
- Region: Sacramento
Financial & listing details
- Price per square foot: $270/sqft
- Tax assessed value: $326,689
- Annual tax amount: $4,428
- Date on market: 2/20/2026
Price history
| Date | Event | Price |
|---|---|---|
| 3/30/2026 | Sold | $660,000+1.5%$270/sqft |
Source: MetroList Services of CA #226019791 Report a problem | ||
| 3/17/2026 | Pending sale | $650,000$266/sqft |
Source: MetroList Services of CA #226019791 Report a problem | ||
| 2/20/2026 | Listed for sale | $650,000+154.9%$266/sqft |
Source: MetroList Services of CA #226019791 Report a problem | ||
| 5/20/2011 | Sold | $255,000+21.4%$104/sqft |
Source: MetroList Services of CA #11015676 Report a problem | ||
| 3/4/2011 | Sold | $210,000-19.2%$86/sqft |
Source: Public Record Report a problem | ||
| 3/3/2011 | Listed for sale | $259,900-47.6%$106/sqft |
Source: Capri Property Real Estate Report a problem | ||
| 10/31/2005 | Sold | $496,000$203/sqft |
Source: Public Record Report a problem | ||
Public tax history
| Year | Property taxes | Tax assessment |
|---|---|---|
| 2025 | $4,428 -3.6% | $326,689 +2% |
| 2024 | $4,594 +4.9% | $320,284 +2% |
| 2023 | $4,378 +2.4% | $314,005 +2% |
| 2022 | $4,273 0% | $307,849 +2% |
| 2021 | $4,275 -8.6% | $301,813 +1% |
| 2020 | $4,679 +2% | $298,719 +2% |
| 2019 | $4,587 +4.4% | $292,863 +2% |
| 2018 | $4,393 +1.7% | $287,121 +2% |
| 2017 | $4,320 +1% | $281,492 +2% |
| 2016 | $4,277 +7.2% | $275,973 +1.5% |
| 2015 | $3,990 | $271,829 +2% |
| 2014 | $3,990 | $266,505 +0.5% |
| 2013 | -- | $265,302 +6.3% |
| 2012 | -- | $249,696 -2.1% |
| 2011 | -- | $255,000 +0.1% |
| 2010 | -- | $254,774 -29.4% |
| 2008 | -- | $360,879 -21.5% |
| 2007 | -- | $459,945 -7.2% |
| 2006 | -- | $495,525 +594% |
| 2005 | -- | $71,400 |
Find assessor info on the county website
Neighborhood: Willowcreek
Nearby homes
- $514,1003 bd3 ba1.6k sqft3450 River Shoal Ave, Sacramento, CA 95833Off Market

- $558,0003 bd2 ba1.5k sqft3470 River Shoal Ave, Sacramento, CA 95833Sold
- $625,0005 bd3 ba2.2k sqft11 Wheelhouse Ct, Sacramento, CA 95833Sold

- $594,7004 bd3 ba2.4k sqft17 Wheelhouse Ct, Sacramento, CA 95833Off Market
- $606,3004 bd3 ba2.4k sqft3480 River Shoal Ave, Sacramento, CA 95833Off Market
- $616,2004 bd3 ba2.5k sqft3440 River Shoal Ave, Sacramento, CA 95833Off Market
- $495,6003 bd2 ba1.5k sqft3459 River Shoal Ave, Sacramento, CA 95833Off Market
- $553,2003 bd2 ba2k sqft3465 River Shoal Ave, Sacramento, CA 95833Off Market
Nearby schools
GreatSchools rating
- 7/10Two Rivers Elementary SchoolGrades: K-5Distance: 0.6 mi
- 2/10Natomas Middle SchoolGrades: 6-8Distance: 4.4 mi
- 4/10Natomas High SchoolGrades: 9-12Distance: 3.1 mi
Get a cash offer in 3 minutes
Find out how much your home could sell for in as little as 3 minutes with a no-obligation cash offer.
Estimated market value
$664,800
Get a cash offer in 3 minutes
Find out how much your home could sell for in as little as 3 minutes with a no-obligation cash offer.
Estimated market value
$664,800
- California
- Sacramento County
- Sacramento
- 95833
- Willowcreek
- 3460 River Shoal Ave
Nearby cities
Nearby neighborhoods
Nearby zip codes
Other Sacramento Topics
