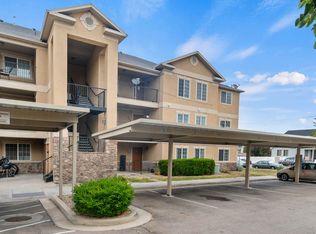
Top-floor living with no neighbors above! This spacious 3-bedroom, 2-bath condo offers 1,222 sq ft of comfortable, single-level living in a well-maintained community. Enjoy an open-concept layout with a bright living area, functional kitchen. The primary suite features a walk-in closet and en-suite bath, while two additional bedrooms provide flexibility for guests, office space, or hobbies. Additional highlights include central air, in-unit laundry hookups, and ample storage. This unit includes covered parking plus additional open spaces, and the HOA covers water, sewer, trash, and common area maintenance-making for low-maintenance living. Community amenities include a playground and picnic area. Convenient Magna location with easy access to shopping, dining, and major commuter routes. Whether you're a first-time buyer, downsizing, or investing, this top-floor unit is a fantastic opportunity.
Pending
$250,000
3460 S 8000 W Unit 310, Magna, UT 84044
3beds
1,222sqft
Condominium
Built in 2007
-- sqft lot
$-- Zestimate®
$205/sqft
$275/mo HOA
What's special
Functional kitchenCentral airIn-unit laundry hookupsOpen-concept layoutAmple storage
- 45 days |
- 10 |
- 0 |
Zillow last checked:
Listing updated:
Listed by:
Brad Olsen 801-617-2236,
Dimension Realty Services
Source: UtahRealEstate.com,MLS#: 2162019
Facts & features
Interior
Bedrooms & bathrooms
- Bedrooms: 3
- Bathrooms: 2
- Full bathrooms: 2
- Main level bedrooms: 3
Rooms
- Room types: Master Bathroom
Primary bedroom
- Level: First
Heating
- Forced Air, Central
Cooling
- Central Air
Appliances
- Included: Range Hood, Refrigerator, Disposal, Free-Standing Range
- Laundry: Electric Dryer Hookup
Features
- Walk-In Closet(s)
- Flooring: Carpet, Laminate
- Windows: None, Double Pane Windows
- Basement: None
- Has fireplace: No
Interior area
- Total structure area: 1,222
- Total interior livable area: 1,222 sqft
- Finished area above ground: 1,222
Property
Parking
- Total spaces: 3
- Parking features: Covered
- Carport spaces: 1
- Uncovered spaces: 2
Features
- Stories: 1
- Patio & porch: Covered Deck
- Exterior features: Lighting
Lot
- Size: 435 Square Feet
- Features: Sprinkler: Auto-Part
- Topography: Terrain
- Residential vegetation: Landscaping: Full
Details
- Parcel number: 1429480010
- Zoning: 1205
- Zoning description: Multi-Family
Construction
Type & style
- Home type: Condo
- Architectural style: Rambler/Ranch
- Property subtype: Condominium
Materials
- Stone, Stucco
- Roof: Asphalt
Condition
- Blt./Standing
- New construction: No
- Year built: 2007
- Major remodel year: 2015
Utilities & green energy
- Sewer: Public Sewer, Sewer: Public
- Water: Culinary
- Utilities for property: Natural Gas Connected, Electricity Connected, Sewer Connected, Water Connected
Community & HOA
Community
- Features: Sidewalks
- Subdivision: West Bench
HOA
- Has HOA: Yes
- Amenities included: Picnic Area, Playground, Sewer Paid, Trash, Water
- Services included: Sewer, Trash, Water
- HOA fee: $275 monthly
- HOA name: West Bench HOA
- HOA phone: 801-707-3707
Location
- Region: Magna
Financial & listing details
- Price per square foot: $205/sqft
- Tax assessed value: $273,500
- Annual tax amount: $2,060
- Date on market: 6/1/2026
- Listing terms: Cash,Conventional,FHA,VA Loan
- Inclusions: Range, Range Hood, Refrigerator
- Acres allowed for irrigation: 0
- Electric utility on property: Yes
Estimated market value
Not available
Estimated sales range
Not available
$1,781/mo
Price history
| Date | Event | Price |
|---|---|---|
| 6/10/2026 | Pending sale | $250,000$205/sqft |
Source:  UtahRealEstate.com #2162019 Report a problem UtahRealEstate.com #2162019 Report a problem | ||
| 6/1/2026 | Listed for sale | $250,000-7.1%$205/sqft |
Source: UtahRealEstate.com #2162019 Report a problem | ||
| 3/25/2026 | Sold | -- |
Source: Public Record Report a problem | ||
| 4/8/2025 | Listing removed | $2,250$2/sqft |
Source: Zillow Rentals Report a problem | ||
| 3/18/2025 | Listed for rent | $2,250+40.6%$2/sqft |
Source: Zillow Rentals Report a problem | ||
| 11/25/2023 | Pending sale | $269,000$220/sqft |
Source: UtahRealEstate.com #1963675 Report a problem | ||
| 11/22/2023 | Listed for sale | $269,000$220/sqft |
Source: UtahRealEstate.com #1963675 Report a problem | ||
| 11/16/2023 | Pending sale | $269,000$220/sqft |
Source: UtahRealEstate.com #1963675 Report a problem | ||
| 11/7/2023 | Price change | $269,000-3.6%$220/sqft |
Source: UtahRealEstate.com #1963675 Report a problem | ||
| 10/23/2023 | Listed for sale | $279,000+80.1%$228/sqft |
Source: UtahRealEstate.com #1963675 Report a problem | ||
| 8/4/2023 | Listing removed | -- |
Source: Zillow Rentals Report a problem | ||
| 7/12/2023 | Listed for rent | $1,600+23.1%$1/sqft |
Source: Zillow Rentals Report a problem | ||
| 8/24/2019 | Listing removed | $1,300$1/sqft |
Source: M & M Properties SLC, LLC Report a problem | ||
| 8/8/2019 | Price change | $1,300-6.8%$1/sqft |
Source: M & M Properties SLC, LLC Report a problem | ||
| 7/18/2019 | Listed for rent | $1,395$1/sqft |
Source: M & M Properties SLC, LLC Report a problem | ||
| 12/27/2017 | Sold | -- |
Source: Agent Provided Report a problem | ||
| 10/14/2017 | Price change | $154,900-3.1%$127/sqft |
Source: IMPOWER Real Estate Infinite Properties #1477727 Report a problem | ||
| 9/28/2017 | Listed for sale | $159,900$131/sqft |
Source: IMPOWER Real Estate Infinite Properties #1477727 Report a problem | ||
| 12/13/2008 | Sold | -- |
Source: Agent Provided Report a problem | ||
Public tax history
| Year | Property taxes | Tax assessment |
|---|---|---|
| 2025 | $2,060 +1.5% | $150,425 +1.3% |
| 2024 | $2,029 +1.9% | $148,500 +6.3% |
| 2023 | $1,991 -8% | $139,755 -9.3% |
| 2022 | $2,164 +27.3% | $154,055 +45.6% |
| 2021 | $1,701 +6.3% | $105,820 +14.5% |
| 2020 | $1,599 +10.1% | $92,400 +8.5% |
| 2019 | $1,452 +10.3% | $85,140 +9% |
| 2018 | $1,317 -4% | $78,100 -39.2% |
| 2017 | $1,372 +15.2% | $128,400 -3.5% |
| 2016 | $1,191 -1.5% | $133,100 +5.1% |
| 2015 | $1,209 -3.9% | $126,700 +1% |
| 2014 | $1,258 | $125,400 +48.4% |
| 2013 | -- | $84,500 -36.8% |
| 2012 | -- | $133,800 -5.1% |
| 2011 | -- | $141,000 -3% |
| 2010 | -- | $145,400 |
| 2009 | -- | $145,400 +90.1% |
| 2008 | $547 | $76,500 |
Find assessor info on the county website
Monthly payment
Est. payment
Payment breakdown
Explore the cost of this home by adjusting the details. Changes won't be saved.Climate risks
Neighborhood: 84044
Nearby schools
GreatSchools rating
- 7/10Pleasant Green SchoolGrades: PK-6Distance: 0.8 mi
- 1/10Scott M Matheson Junior High SchoolGrades: 7-8Distance: 0.4 mi
- 3/10Cyprus High SchoolGrades: 9-12Distance: 1 mi
Schools provided by the listing agent
- Elementary: Copper Hills
- Middle: Matheson
- High: Cyprus
- District: Granite
Source: UtahRealEstate.com. This data may not be complete. We recommend contacting the local school district to confirm school assignments for this home.
- $269,9003 bd2 ba1.2k sqft3460 S 8000 W UNIT 206, Magna, UT 84044Pending
- $284,0003 bd2 ba1.2k sqft3460 S 8000 W UNIT 207, Magna, UT 84044Off Market

- $281,5003 bd2 ba1.2k sqft3460 S 8000 W UNIT 311, Magna, UT 84044Off Market
- $287,3003 bd2 ba1.2k sqft3460 S 8000 W UNIT 309, Magna, UT 84044Off Market
- $279,6003 bd2 ba1.2k sqft3460 S 8000 W UNIT 104, Magna, UT 84044Off Market
- $285,9003 bd2 ba1.2k sqft3460 S 8000 W UNIT 312, Magna, UT 84044Off Market
- $291,3003 bd2 ba1.2k sqft3460 S 8000 W UNIT 101, Magna, UT 84044Off Market
- $--3 bd2 ba1.2k sqft3460 S 8000 W UNIT 102, Magna, UT 84044Sold
A local agent can set up tours, give advice and negotiate with sellers.
Similar homes
- $249,9903 bd2 ba1k sqft8065 W Copperfield Pl S #22, Magna, UT 84044For Sale

 MLS ID #2166742, Emmanuel Aguirre, Realtypath LLC (Prestige). UtahRealEstate.com
 - $249,9003 bd2 ba1k sqft8073 W Copperfield Pl S #31, Magna, UT 84044For Sale
 MLS ID #2143513, Aki Derzon, Innova Realty Inc. UtahRealEstate.com
 - $239,0002 bd1 ba859 sqft3575 S 3200 W APT D, West Valley City, UT 84119For Sale
 MLS ID #2162125, Jessica A Anderson, Mountain Retreat Real Estate, LLC. UtahRealEstate.com
 - $279,0003 bd2 ba1k sqft3432 W Ridgeland Park Dr S #2, West Valley City, UT 84119For Sale
 MLS ID #2167161, Carrie Williams, Williams Realty PC. UtahRealEstate.com
 - $295,0003 bd2 ba1.1k sqft3478 S Cozy River Pl APT 306, West Valley, UT 84119For SaleMLS ID #2153253, Kevin Wright, Real Estate Essentials. UtahRealEstate.com
- $319,9003 bd2 ba1.2k sqft3478 S Cozy River Pl APT 403, West Valley, UT 84119For SaleMLS ID #2164767, Randy R. Krantz, Equity 1st Realty Group, LLC. UtahRealEstate.com
- $280,0003 bd3 ba1.1k sqft1427 W Mayapple Way S, West Valley City, UT 84119For SaleMLS ID #2168360, Jesus A Roldan, Realtypath LLC. UtahRealEstate.com
- $319,9002 bd2 ba1.2k sqft6986 W Harlech Ln S, West Valley City, UT 84128For SaleMLS ID #2167500, Mike D. Hancock, Century 21 Everest. UtahRealEstate.com
- $230,0002 bd2 ba1k sqft723 E 3710 S, Salt Lake City, UT 84106For SaleMLS ID #2153166, Michael R Wright, Upside Real Estate. UtahRealEstate.com
- $328,9003 bd2 ba1.2k sqft3848 S Salt River Way Unit 3, South Salt Lake, UT 84119For SaleMLS ID #2167697, Robert McDonald, XA Realty Group, LLC. UtahRealEstate.com
- $250,0002 bd1 ba816 sqft415 E Creekside Cir S #C, Salt Lake City, UT 84107For SaleMLS ID #2166181, Myan Burton, Realife Realty, LLC. UtahRealEstate.com
- $259,0002 bd1 ba850 sqft406 E 3335 S APT 15, South Salt Lake, UT 84115For SaleMLS ID #2142499, Brad Lambert, Hallmark Real Estate Company of Utah. UtahRealEstate.com
- $268,7002 bd1 ba800 sqft2774 S Downs Way #3, West Valley City, UT 84119For SaleMLS ID #2114561, Jorge Riveros, Utah's Wise Choice Real Estate. UtahRealEstate.com
- $249,0002 bd1 ba747 sqft650 N 300 W APT 206, Salt Lake City, UT 84103For SaleMLS ID #2165113, Melanie Terpstra, Equity Real Estate (Premier Elite). UtahRealEstate.com
- $269,9992 bd1 ba715 sqft1212 E Waterside Cv APT 10, Cottonwood Heights, UT 84047For SaleMLS ID #2171434, Seana R. Baker, Above & Beyond Realty, Inc. UtahRealEstate.com
- $214,9002 bd1 ba672 sqft217 S Foss St APT C302, Salt Lake City, UT 84104For SaleMLS ID #2170022, Wayne Burton, Real Broker, LLC (Farmington). UtahRealEstate.com
- $264,9002 bd1 ba648 sqft1222 E Waterside Cv APT 10, Cottonwood Heights, UT 84047For SaleMLS ID #2162716, Brian G. Mullahy, Equity Real Estate (Solid). UtahRealEstate.com
- $274,9002 bd1 ba936 sqft804 E Cedar Pine Ct S #31, Salt Lake City, UT 84106For SaleMLS ID #2159920, Jeffrey Farrell, Equity Real Estate (Solid). UtahRealEstate.com
- $214,9002 bd1 ba814 sqft1860 W 500th St N #C-15, Salt Lake City, UT 84116For SaleMLS ID #2155294, Vu Tran, V Real Estate Agency, LLC. UtahRealEstate.com
- $299,0003 bd1 ba998 sqft885 E Meadow Pine Ct APT 32, Salt Lake City, UT 84106For SaleMLS ID #2152293, Nick Jenson, Realtypath LLC (Secure). UtahRealEstate.com
