Charming Mid-Century Ranch with Mountain Views & Development Potential.
Set on a 13,200 sq. ft. lot with stunning Front Range views, this mid-century ranch offers an incredible opportunity for both developers and homeowners. The large lot is perfect for subdivision, allowing for two luxury mini-mansions or one expansive custom home. With no alley behind, the backyard is exceptionally spacious, ideal for outdoor living or future expansion.
For homebuyers, the residence features original oak hardwood floors, generous rooms, and large windows that bring in natural light. The living room, with a gas fireplace, flows into the dining area with French doors to the back patio. Two main-floor bedrooms and a full bath provide comfortable living, while the basement includes a large family room, two additional bedrooms with egress and a modernized bath with a steam shower.
Updated systems include electrical, fire alarm, and new roof. The large backyard is complete with a sprinkler system, storage sheds and a south-facing garden area with raised beds.
Located in a sought-after neighborhood with easy access to public transit, parks, recreation center, Highline Canal, the DTC, golf, shopping and top-rated schools - this property offers the best of suburban living with proximity to Denver's amenities. Whether you're looking to invest or make this home your own, the possibilities are endless..
Sold for $781,308
$781,308
3460 S Clermont Street, Denver, CO 80222
4beds
3,083sqft
Single Family Residence
Built in 1951
0.3 Acres Lot
$739,900 Zestimate®
$253/sqft
$4,098 Estimated rent
Home value
$739,900
$688,000 - $799,000
$4,098/mo
Zestimate® history
Owner options
List your home for rent
$4,098/mo
Rent Zestimate®
Find your next renter with Zillow Rental Manager. Plus, with online applications, you can quickly screen prospective tenants – for free.
$4,098/mo
Rent Zestimate®
Refinance and save
$4,469/mo
Est. payment
Refinancing to a lower rate could help reduce your monthly payments and save thousands over the life of the loan.
$4,469/mo
Est. payment
Explore your selling options
Work with a Zillow partner agent
Leverage their expertise and Zillow's premium Showcase listings to get your home seen by more buyers.
Get startedList with your own agent
Get your home in front of millions of buyers by listing it on Zillow.
Learn how to do itSell it yourself
Take full control of how buyers see your home on Zillow by listing For Sale by Owner (FSBO).
List your homeWhat's special
Zillow last checked:
Listing updated:
Listed by:
David Bromberg 720-233-0711 david@reiqgroup.com,
RE/MAX of Cherry Creek
Bought with:
Peter Tigyi, 100005573
Peter Tigyi
Source: REcolorado as distributed by MLS GRID,MLS#: 4873250
Facts & features
Interior
Bedrooms & bathrooms
- Bedrooms: 4
- Bathrooms: 2
- Full bathrooms: 1
- 3/4 bathrooms: 1
- Main level bathrooms: 1
- Main level bedrooms: 2
Primary bedroom
- Description: Large With 2 Step-In Closets
- Level: Main
- Area: 221 Square Feet
- Dimensions: 17 x 13
Bedroom
- Level: Main
- Area: 156 Square Feet
- Dimensions: 13 x 12
Bedroom
- Description: With Egress Window
- Level: Basement
- Area: 156 Square Feet
- Dimensions: 13 x 12
Bedroom
- Description: With Egress Window
- Level: Basement
- Area: 156 Square Feet
- Dimensions: 13 x 12
Bathroom
- Description: Spacious With 2 Sinks
- Level: Main
- Area: 80 Square Feet
- Dimensions: 10 x 8
Bathroom
- Description: Nicely Updated With Steam Shower
- Level: Basement
- Area: 63 Square Feet
- Dimensions: 9 x 7
Dining room
- Description: French Doors To Back Patio
- Level: Main
- Area: 143 Square Feet
- Dimensions: 13 x 11
Family room
- Description: Huge Cozy Space, Gas Fireplace
- Level: Basement
- Area: 527 Square Feet
- Dimensions: 31 x 17
Kitchen
- Description: Eat-In Space And Counter Seating
- Level: Main
- Area: 176 Square Feet
- Dimensions: 16 x 11
Laundry
- Level: Basement
Living room
- Description: Gas Fireplace, Large Windows, Hardwood Floors
- Level: Main
- Area: 400 Square Feet
- Dimensions: 25 x 16
Heating
- Forced Air, Natural Gas
Cooling
- Evaporative Cooling
Appliances
- Included: Dishwasher, Microwave, Range, Refrigerator
- Laundry: In Unit
Features
- Eat-in Kitchen, Entrance Foyer, Kitchen Island, Smoke Free
- Flooring: Carpet, Wood
- Basement: Partial
- Number of fireplaces: 2
- Fireplace features: Basement, Family Room, Gas, Living Room
- Common walls with other units/homes: No Common Walls
Interior area
- Total structure area: 3,083
- Total interior livable area: 3,083 sqft
- Finished area above ground: 1,665
- Finished area below ground: 1,201
Property
Parking
- Total spaces: 2
- Parking features: Concrete, Oversized, Storage
- Attached garage spaces: 2
Features
- Levels: One
- Stories: 1
- Entry location: Ground
- Patio & porch: Covered, Front Porch, Patio
- Exterior features: Garden, Private Yard, Rain Gutters
- Fencing: Full
- Has view: Yes
- View description: City, Mountain(s)
Lot
- Size: 0.3 Acres
- Features: Near Public Transit, Sloped, Sprinklers In Front, Sprinklers In Rear, Subdividable
Details
- Parcel number: 631329003
- Zoning: E-SU-DX
- Special conditions: Standard
Construction
Type & style
- Home type: SingleFamily
- Architectural style: Mid-Century Modern
- Property subtype: Single Family Residence
Materials
- Brick
Condition
- Year built: 1951
Utilities & green energy
- Electric: 220 Volts
- Sewer: Public Sewer
- Water: Public
- Utilities for property: Cable Available, Electricity Connected, Natural Gas Connected, Phone Connected
Community & HOA
Community
- Security: Carbon Monoxide Detector(s), Smoke Detector(s)
- Subdivision: University Place / University Hills
HOA
- Has HOA: No
Location
- Region: Denver
Financial & listing details
- Price per square foot: $253/sqft
- Tax assessed value: $902,900
- Annual tax amount: $4,402
- Date on market: 11/15/2024
- Listing terms: Cash,Conventional,Jumbo
- Exclusions: Personal Property, Washer, Dryer, Living Room Curtains, Garage Freezer
- Ownership: Individual
- Electric utility on property: Yes
- Road surface type: Paved
Price history
| Date | Event | Price |
|---|---|---|
| 3/20/2025 | Listing removed | $3,200$1/sqft |
Source: Zillow Rentals Report a problem | ||
| 3/3/2025 | Listed for rent | $3,200$1/sqft |
Source: Zillow Rentals Report a problem | ||
| 2/18/2025 | Sold | $781,308-3.5%$253/sqft |
Source:  REcolorado as distributed by MLS GRID #4873250 Report a problem REcolorado as distributed by MLS GRID #4873250 Report a problem | ||
| 2/3/2025 | Pending sale | $810,000$263/sqft |
Source: REcolorado as distributed by MLS GRID #4873250 Report a problem | ||
| 1/30/2025 | Price change | $810,000-1.1%$263/sqft |
Source: REcolorado as distributed by MLS GRID #4873250 Report a problem | ||
| 1/21/2025 | Price change | $819,000-1.8%$266/sqft |
Source: REcolorado as distributed by MLS GRID #4873250 Report a problem | ||
| 1/9/2025 | Price change | $834,000-0.1%$271/sqft |
Source: REcolorado as distributed by MLS GRID #4873250 Report a problem | ||
| 1/3/2025 | Price change | $835,000-1.2%$271/sqft |
Source: REcolorado as distributed by MLS GRID #4873250 Report a problem | ||
| 12/19/2024 | Price change | $845,000-0.6%$274/sqft |
Source: REcolorado as distributed by MLS GRID #4873250 Report a problem | ||
| 11/15/2024 | Listed for sale | $850,000+383%$276/sqft |
Source: REcolorado as distributed by MLS GRID #4873250 Report a problem | ||
| 11/9/1998 | Sold | $176,000$57/sqft |
Source: Public Record Report a problem | ||
Public tax history
| Year | Property taxes | Tax assessment |
|---|---|---|
| 2024 | $4,402 +18.1% | $56,810 -5.4% |
| 2023 | $3,727 +3.6% | $60,070 +28.2% |
| 2022 | $3,597 +10.6% | $46,860 -2.8% |
| 2021 | $3,252 +2.9% | $48,200 +10% |
| 2020 | $3,161 +20.5% | $43,830 -0.7% |
| 2019 | $2,623 | $44,136 +30.2% |
| 2018 | $2,623 +0.3% | $33,910 |
| 2017 | $2,616 +8.5% | $33,910 +9.9% |
| 2016 | $2,410 +16.2% | $30,850 |
| 2015 | $2,074 0% | $30,850 +23.5% |
| 2014 | $2,075 +0.5% | $24,970 -13.7% |
| 2012 | $2,064 +1% | $28,940 +0% |
| 2011 | $2,042 +2.2% | $28,938 -5.6% |
| 2010 | $1,998 -7.4% | $30,670 |
| 2009 | $2,158 -0.2% | $30,670 -5.1% |
| 2008 | $2,162 +38.2% | $32,320 |
| 2007 | $1,565 +1.1% | $32,320 +38.3% |
| 2006 | $1,547 +3.6% | $23,370 -2.5% |
| 2005 | $1,493 +11% | $23,970 +0.6% |
| 2003 | $1,345 +1.9% | $23,830 +6.1% |
| 2002 | $1,320 | $22,470 +33.5% |
| 2001 | -- | $16,830 |
Find assessor info on the county website
Neighborhood: University Hills
Nearby homes
- $1,233,4004 bd4 ba3.7k sqft3452 S Clermont St, Denver, CO 80222Off Market
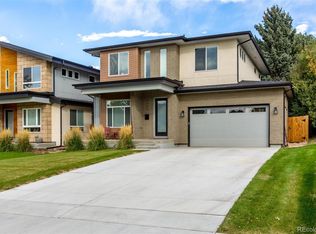
- $404,6004 bd4 ba3.7k sqft3450 S Clermont St, DENVER, CO 80222Off Market

- $1,229,7003 bd3 ba2.5k sqft3450 S Clermont St, Denver, CO 80222Off Market
- $774,1004 bd3 ba2.5k sqft3490 S Clermont St, Denver, CO 80222Off Market

- $601,0003 bd2 ba1.2k sqft3475 S Cherry St, Denver, CO 80222Off Market
- $689,3003 bd1 ba1.3k sqft3489 S Cherry St, Denver, CO 80222Off Market
- $851,2004 bd2 ba2.6k sqft3440 S Clermont St, Denver, CO 80222Off Market
- $642,6003 bd1 ba1.6k sqft3461 S Cherry St, Denver, CO 80222Off Market
Nearby schools
GreatSchools rating
- 5/10Bradley Elementary SchoolGrades: PK-5Distance: 0.8 mi
- 3/10Hamilton Middle SchoolGrades: 6-8Distance: 2.3 mi
- 6/10Thomas Jefferson High SchoolGrades: 9-12Distance: 0.9 mi
Schools provided by the listing agent
- Elementary: Bradley
- Middle: Hamilton
- High: Thomas Jefferson
- District: Denver 1
Source: REcolorado as distributed by MLS GRID. This data may not be complete. We recommend contacting the local school district to confirm school assignments for this home.
Get a cash offer in 3 minutes
Find out how much your home could sell for in as little as 3 minutes with a no-obligation cash offer.
Estimated market value
$739,900
Get a cash offer in 3 minutes
Find out how much your home could sell for in as little as 3 minutes with a no-obligation cash offer.
Estimated market value
$739,900
- Colorado
- Denver County
- Denver
- 80222
- University Hills
- 3460 S Clermont Street
Nearby cities
Nearby neighborhoods
Nearby zip codes
Other Denver Topics
