Skip main navigation
Sold for $257,500
  • $257,500

    3460 Saddleback Ct, Port Orange, FL 32129

    2beds
    1,317sqft
    Single Family Residence
    Built in 1988
    5,500 Square Feet Lot
    $259,200 Zestimate®
    $196/sqft
    $1,917 Estimated rent

    Home value

    $259,200

    $246,000 - $272,000

    $1,917/mo

    Zestimate® history
    Loading
    Loading...

    Owner options

    List your home for rent

    $1,917/mo

    Rent Zestimate®

    Find your next renter with Zillow Rental Manager. Plus, with online applications, you can quickly screen prospective tenants – for free.

    Learn more

    $1,917/mo

    Rent Zestimate®

    Refinance and save

    $1,794/mo

    Est. payment

    Refinancing to a lower rate could help reduce your monthly payments and save thousands over the life of the loan.

    See today's rates

    $1,794/mo

    Est. payment

    Explore your selling options

    Work with a Zillow partner agent

    Leverage their expertise and Zillow's premium Showcase listings to get your home seen by more buyers.

    Get started

    List with your own agent

    Get your home in front of millions of buyers by listing it on Zillow.

    Learn how to do it

    Sell it yourself

    Take full control of how buyers see your home on Zillow by listing For Sale by Owner (FSBO).

    List your home

    What's special

    Open porchPass-through barEasy attic accessLush common spaceOpen floor planNatural lightLaundry hookups
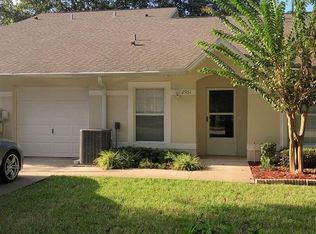
    PRICE ADJUSTMENT!! SELLER OFFERING CONCESSION FOR ROOF AT CLOSING!! 1,317 square feet of living space, this home features two spacious master suites, each with its own tiled bathroom, ensuring both luxury and privacy. The freshly painted interior welcomes you in, with an open floor plan that seamlessly connects the living and dining areas, bathed in natural light from skylights throughout. The chef's kitchen, equipped with newer stainless steel appliances, a pantry, and a pass-through bar, is perfect for entertaining. As you step through the beautiful stone entrance, you'll be captivated by the attention to detail. The brick paver driveway leads to a side-entry 2-car garage, complete with easy attic access for storage, laundry hookups, and a wash basin. The garage also houses the air conditioner, replaced in 2017. Step outside to the backyard oasis, featuring an open porch with pavers and a private view of the lush common space to the rear. Perfectly situated, this home is just 8 minutes away from pristine beaches and a mere 5 minutes from shopping, medical care, and dining in Port Orange. Whether you're seeking a serene retreat or an entertainer's paradise, 3460 Saddleback Ct. offers the ideal combination of thoughtful design and prime location. Schedule a private tour now and experience the beauty and comfort this property has to offer. Your dream home awaits!

    Zillow last checked:

    Listing updated:

    Listing Provided by:

    Jason Short 352-516-7858,

    EXIT REALTY TRI-COUNTY 352-385-3948

    Bought with:

    Non-Member Agent

    STELLAR NON-MEMBER OFFICE

    Source: Stellar MLS,MLS#: G5076886MLS LogoOriginating MLS: Lake and Sumter

    Facts & features

    Interior

    Bedrooms & bathrooms
    • Bedrooms: 2
    • Bathrooms: 2
    • Full bathrooms: 2
    Primary bedroom
    • Features: Built-in Closet
    • Level: First
    • Dimensions: 15x11
    Bedroom 2
    • Features: Built-in Closet
    • Level: First
    • Dimensions: 12x12
    Primary bathroom
    • Level: First
    • Dimensions: 9x5
    Bathroom 2
    • Level: First
    • Dimensions: 9x5
    Bonus room
    • Features: No Closet
    • Level: First
    • Dimensions: 19x16
    Dining room
    • Level: First
    • Dimensions: 12x11
    Kitchen
    • Level: First
    • Dimensions: 13x9
    Living room
    • Level: First
    • Dimensions: 19x16
    Heating
    • Central
    Cooling
    • Central Air
    Appliances
    • Included: Dishwasher, Disposal, Electric Water Heater, Microwave, Range, Refrigerator
    • Laundry: Electric Dryer Hookup, In Garage
    Features
    • Ceiling Fan(s), Eating Space In Kitchen, Living Room/Dining Room Combo, Split Bedroom, Thermostat, Vaulted Ceiling(s)
    • Flooring: Carpet, Ceramic Tile, Concrete
    • Doors: Sliding Doors
    • Windows: Blinds, Shutters, Skylight(s)
    • Has fireplace: No
    Interior area
    • Total structure area: 1,550
    • Total interior livable area: 1,317 sqft

    Property

    Parking
    • Total spaces: 2
    • Parking features: Driveway, Garage Door Opener, Garage Faces Side, Off Street, Workshop in Garage
    • Attached garage spaces: 2
    • Has uncovered spaces: Yes
    • Details: Garage Dimensions: 22X18
    Features
    • Levels: One
    • Stories: 1
    • Patio & porch: Covered, Patio
    • Exterior features: Irrigation System, Private Mailbox, Rain Gutters, Sidewalk
    • Fencing: Vinyl
    • Has view: Yes
    • View description: Trees/Woods
    Lot
    • Size: 5,500 sqft
    • Dimensions: 55 x 100
    • Features: Cul-De-Sac, City Lot, Level, Sidewalk
    • Residential vegetation: Trees/Landscaped
    Details
    • Parcel number: 4966595
    • Zoning: 16PUD
    • Special conditions: None

    Construction

    Type & style
    • Home type: SingleFamily
    • Property subtype: Single Family Residence
    Materials
    • Stucco, Wood Frame
    • Foundation: Slab
    • Roof: Shingle
    Condition
    • New construction: No
    • Year built: 1988

    Utilities & green energy

    • Sewer: Public Sewer
    • Water: Public, See Remarks
    • Utilities for property: Cable Available, Electricity Connected, Sewer Connected, Water Connected

    Community & neighborhood

    Location
    • Region: Port Orange
    • Subdivision: COUNTRY WALK PH 03

    HOA & financial

    HOA
    • Has HOA: Yes
    • HOA fee: $28 monthly
    • Association name: Country Walk of Port Orange Homeowners Assoc
    • Association phone: 386-423-7796
    Other fees
    • Pet fee: $0 monthly
    Other financial information
    • Total actual rent: 0

    Other

    Other facts
    • Listing terms: Cash,Conventional
    • Ownership: Fee Simple
    • Road surface type: Paved

    Price history

    DateEventPrice
    4/10/2024Sold$257,500-8%$196/sqft
    Source: Stellar MLS #G5076886 Report a problem
    4/2/2024Pending sale$280,000$213/sqft
    Source: Stellar MLS #G5076886 Report a problem
    3/12/2024Price change$280,000-3.4%$213/sqft
    Source: Stellar MLS #G5076886 Report a problem
    1/4/2024Listed for sale$290,000+52.6%$220/sqft
    Source: Stellar MLS #G5076886 Report a problem
    2/6/2006Sold$190,000+52%$144/sqft
    Source: Public Record Report a problem
    5/6/2004Sold$125,000+73.6%$95/sqft
    Source: Public Record Report a problem
    8/23/1994Sold$72,000$55/sqft
    Source: Public Record Report a problem

    Public tax history

    YearProperty taxesTax assessment
    2025$4,012 +206.6%$226,820 +97.3%
    2024$1,308 +4.1%$114,978 +3%
    2023$1,257 -1.1%$111,630 +3%
    2022$1,271 $108,379 +3%
    2021-- $105,222 +1.4%
    2020$1,247 $103,769 +2.3%
    2019$1,247 +3.9%$101,436 +1.9%
    2018$1,201 +0.7%$99,545 +2.1%
    2017$1,193 +0.5%$97,498 +2.1%
    2016$1,187 +1.2%$95,493 +0.7%
    2015$1,173 -2.5%$94,829 +0.8%
    2014$1,204 $94,076 +1.5%
    2013-- $92,686 +0.4%
    2012-- $92,336 -7.1%
    2011-- $99,340 -6.9%
    2010-- $106,732 -15.4%
    2009-- $126,102 -16.9%
    2007-- $151,690 +11.3%
    2006-- $136,333 +21.4%
    2005-- $112,316 +10.3%
    2004-- $101,820 +14.6%
    2003-- $88,841 +38.5%
    2002-- $64,143 +1.6%
    2001-- $63,133 +3%
    2000-- $61,295

    Find assessor info on the county website

    Neighborhood: 32129

    Nearby schools

    GreatSchools rating
    Get a cash offer in 3 minutes
    Find out how much your home could sell for in as little as 3 minutes with a no-obligation cash offer.
    Estimated market value
    $259,200
    Get a cash offer in 3 minutes
    Find out how much your home could sell for in as little as 3 minutes with a no-obligation cash offer.
    Estimated market value
    $259,200