Skip main navigation
Under contract
  • Price cut: $10K (7/17)
    $359,900

    3460 SANDPIPER LANE, MULBERRY, FL 33860

    3beds
    1,961sqft
    : 
    $2,381/mo
    Get pre-qualified
    Single Family Residence
    Built in 1975
    0.42 Acres Lot
    $-- Zestimate®
    $184/sqft
    $-- HOA

    What's special

    Storage shedAlmost half acreLarge fenced backyardDog penWood cabinetsCrown moldingStainless appliances
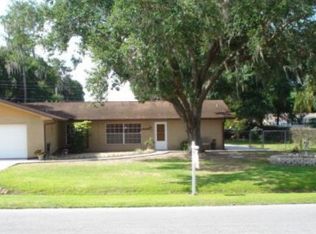
    Under contract-accepting backup offers. BRING OFFER.....MOTIVATED and PRICE REDUCED.....USDA FINANCING AVAILABLE FOR ELIGIBLE BUYERS, WITH NO MONEY DOWN. CALL TODAY FOR MORE DETAILS. THIS GREAT OPPORTUNITY IS JUST FOR YOU!!!! MOVE IN READY with NO HOA and on almost HALF ACRE with LARGE FENCED BACKYARD and STORAGE SHED and DOG PEN with the ability and freedom to store RV's, Boats, Trailers, and any other TOYS you can think of and create your perfect BACKYARD OASIS — plenty of room for entertaining, gardening, or future expansion. RECENTLY remodeled 3 BEDROOM 2 BATH home includes CROWN MOLDING – LPV FLOORING/2026 - NO CARPET!!!! ROOF/2020 - AC/3.5 TON 16 SEER/2018 (motor replaced 2026) - WATER HEATER/2017 – REPLUMBED – EXTERIOR PAINTED/2026. KITCHEN offers TILED FLOORS, WOOD CABINETS, STAINLESS APPLIANCES PLUS a Large Interior Laundry Room with EXTRA WOOD CABINET storage. There is also a 19x9 DOG PEN. Master Bedroom Offers a Large Walk In Closet as well as private shower and water closet. Both baths have been remodeled. You will fall in love with the EXTRA LARGE 31’ x 11’ SUN ROOM IN BACK for the family get togethers or special occasions you’ll want to have. Large Driveway for Ample Parking! Close to shopping/schools and, amenities. Mulberry is a fantastic small town with immediate access to Lakeland and Highway 60. Take the opportunity to enjoy a large lot with freedom from an annoying HOA! Multiple loan options are also available for this home whether you want USDA, VA, FHA, or Conventional! ACT NOW before someone else is living in your home! Call today for more details!
    61 days
    |
    300
    |
    11
    |

    Zillow last checked:

    Listing updated:

    Listed by:

    Dan Kiehl 863-370-9048,

    HARPER REALTY FL, LLC 863-687-8020

    Source: Stellar MLS,MLS#: L4961729MLS LogoOriginating MLS: Lakeland

      Facts & features

      Interior

      Bedrooms & bathrooms
      • Bedrooms: 3
      • Bathrooms: 2
      • Full bathrooms: 2
      Rooms
      • Room types: Family Room, Florida Room, Dining Room, Living Room, Utility Room
      Primary bedroom
      • Features: Ceiling Fan(s), Tall Countertops, Walk-In Closet(s)
      • Level: First
      • Area: 195 Square Feet
      • Dimensions: 15x13
      Bedroom 2
      • Features: Dual Closets
      • Level: First
      • Area: 132 Square Feet
      • Dimensions: 12x11
      Bedroom 3
      • Features: Dual Closets
      • Level: First
      • Area: 100 Square Feet
      • Dimensions: 10x10
      Dining room
      • Features: Ceiling Fan(s)
      • Level: First
      • Area: 156 Square Feet
      • Dimensions: 13x12
      Family room
      • Features: Ceiling Fan(s), Storage Closet
      • Level: First
      • Area: 399 Square Feet
      • Dimensions: 21x19
      Florida room
      • Features: Ceiling Fan(s)
      • Level: First
      • Area: 341 Square Feet
      • Dimensions: 31x11
      Kitchen
      • Features: Exhaust Fan
      • Level: First
      • Area: 104 Square Feet
      • Dimensions: 13x8
      Living room
      • Features: Coat Closet
      • Level: First
      • Area: 221 Square Feet
      • Dimensions: 17x13
      Utility room
      • Features: Storage Closet
      • Level: First
      • Area: 56 Square Feet
      • Dimensions: 8x7
      Workshop
      • Level: First
      • Area: 192 Square Feet
      • Dimensions: 16x12
      Heating
      • Central
      Cooling
      • Central Air
      Appliances
      • Included: Dishwasher, Electric Water Heater, Range, Range Hood, Refrigerator
      • Laundry: Electric Dryer Hookup, Inside, Laundry Room
      Features
      • Ceiling Fan(s), Crown Molding, Open Floorplan, Primary Bedroom Main Floor, Solid Wood Cabinets, Walk-In Closet(s)
      • Flooring: Luxury Vinyl, Tile
      • Doors: Sliding Doors
      • Has fireplace: No
      Interior area
      • Total structure area: 2,176
      • Total interior livable area: 1,961 sqft
      Video & virtual tour

      Property

      Parking
      • Parking features: Driveway, Oversized, Parking Pad, RV Access/Parking
      • Has uncovered spaces: Yes
      Features
      • Levels: One
      • Stories: 1
      • Exterior features: Dog Run, Kennel
      • Has spa: Yes
      • Spa features: Above Ground
      • Fencing: Fenced
      Lot
      • Size: 0.42 Acres
      • Dimensions: 125 x 145
      • Features: In County, Oversized Lot
      Details
      • Additional structures: Kennel/Dog Run, Shed(s)
      • Parcel number: 232928142050002380
      • Zoning: RE-1
      • Special conditions: None

      Construction

      Type & style
      • Home type: SingleFamily
      • Property subtype: Single Family Residence
      Materials
      • Block, Stucco
      • Foundation: Slab
      • Roof: Shingle
      Condition
      • New construction: No
      • Year built: 1975

      Utilities & green energy

      • Sewer: Public Sewer
      • Water: Public
      • Utilities for property: Electricity Connected, Public, Sewer Connected

      Community & HOA

      Community
      • Pet fee: $0 monthly
      • Subdivision: PINE LAKE SUB
      HOA
      • Has HOA: No
      Location
      • Region: Mulberry

      Financial & listing details

      • Price per square foot: $184/sqft
      • Tax assessed value: $260,759
      • Annual tax amount: $1,622
      • Date on market: 5/28/2026
      • Cumulative days on market: 57 days
      • Listing terms: Cash,Conventional,FHA,USDA Loan,VA Loan
      • Ownership: Fee Simple
      • Total actual rent: 0
      • Electric utility on property: Yes
      • Road surface type: Paved

        Estimated market value

        Not available

        Estimated sales range

        Not available

        Not available

        Price history

        DateEventPrice
        7/22/2026Contingent$359,900$184/sqft
        Source: Stellar MLS #L4961729 Report a problem
        7/17/2026Price change$359,900-2.7%$184/sqft
        Source: Stellar MLS #L4961729 Report a problem
        6/16/2026Price change$369,900-3.9%$189/sqft
        Source: Stellar MLS #L4961729 Report a problem
        5/28/2026Listed for sale$385,000+347.7%$196/sqft
        Source: Stellar MLS #L4961729 Report a problem
        8/4/1993Sold$86,000$44/sqft
        Source: Public Record Report a problem

        Public tax history

        YearProperty taxesTax assessment
        2025$840 +4%$105,148 +2.9%
        2024$808 +3.5%$102,185 +3%
        2023$781 +3.6%$99,209 +3%
        2022$753 +0.6%$96,319 +3%
        2021$749 +1.4%$93,514 +1.4%
        2020$738 +1.1%$92,223 +2.3%
        2019$730 -37%$90,150 +1.9%
        2018$1,160 +3.1%$88,469 +2.1%
        2017$1,125 +64.1%$86,649 +2.1%
        2016$685 -1.8%$84,867 +0.7%
        2015$698 -29.3%$84,277 +0.8%
        2014$987 +42.7%$83,608 +1.5%
        2013$691 +4.1%$82,372 +1.7%
        2012$664 -9.8%$80,995 -4.7%
        2011$736 +0.7%$84,980 +1.5%
        2010$731 +1.2%$83,724 +2.7%
        2009$722 +5.4%$81,523 +0.1%
        2008$686 $81,442
        2007-- --
        2006$921 --
        2005-- --
        2004-- --
        2003$717 +5.3%$68,055 +4.9%
        2002$681 +2.6%$64,902 +1.6%
        2001$664 $63,880
        Find assessor info on the county website

        Monthly payment

        Est. payment

        Payment breakdown

        Explore the cost of this home by adjusting the details. Changes won't be saved.
        All calculations are estimates and provided by Zillow, Inc. for informational purposes only. Actual amounts may vary.
        HOA fees may include property taxes on listings classified as Co-Ops. Contact the listing agent and/or owner for fee details.
        Mortgage interest rates are dependent on a number of factors, including credit score, down payment, and repayment length. Interest rate data provided by Zillow Group Marketplace, Inc. as of 1/1/1970 from various mortgage lenders with which we have lead or other similar arrangements; the Estimated Payment is an average of those rates.
        See how much you could borrow to make a competitive offer.

        Climate risks

        Neighborhood: Fuller Heights

        Getting around

        11 / 100
        Car-Dependent
        26 / 100
        Somewhat Bikeable

        Nearby schools

        GreatSchools rating

        A local agent can set up tours, give advice and negotiate with sellers.

        Browse local experts

        Similar homes