Skip main navigation
Sold for $605,000
  • $605,000

    3460 Scarsborough Dr, Winston Salem, NC 27104

    3beds
    3,309sqft
    Stick/Site Built, Residential, Single Family Residence
    Built in 2003
    0.26 Acres Lot
    $608,600 Zestimate®
    $--/sqft
    $2,907 Estimated rent

    Home value

    $608,600

    $554,000 - $669,000

    $2,907/mo

    Zestimate® history
    Loading
    Loading...

    Owner options

    List your home for rent

    $2,907/mo

    Rent Zestimate®

    Find your next renter with Zillow Rental Manager. Plus, with online applications, you can quickly screen prospective tenants – for free.

    Learn more

    $2,907/mo

    Rent Zestimate®

    Refinance and save

    $3,649/mo

    Est. payment

    Refinancing to a lower rate could help reduce your monthly payments and save thousands over the life of the loan.

    See today's rates

    $3,649/mo

    Est. payment

    Explore your selling options

    Work with a Zillow partner agent

    Leverage their expertise and Zillow's premium Showcase listings to get your home seen by more buyers.

    Get started

    List with your own agent

    Get your home in front of millions of buyers by listing it on Zillow.

    Learn how to do it

    Sell it yourself

    Take full control of how buyers see your home on Zillow by listing For Sale by Owner (FSBO).

    List your home

    What's special

    Custom trimSlate patioLots of built insNewly re-tiled showerPrivate fenced backyardDedicated pet spa roomLaundry chute
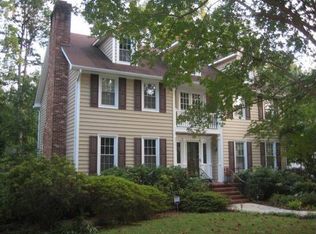
    Exquisite custom build that is like no other home you’ve seen! If you want something no one else has, make your appointment today before it’s gone! Walkable to Sherwood Plaza, this home has custom features such 9 ft ceilings on the main level, brick inlaid floors accenting the beautiful staggered 3 and 5 inch heart of pine flooring, custom range hood, custom trim including large hardwood stained columns, lots of built ins, a true Jack & Jill bath upstairs, a laundry chute in the bonus room, 3 walk in storage areas upstairs, great storage throughout, plantation shutters, large screened porch and slate patio, AND a dedicated pet spa room with a newly re-tiled shower and it’s own pet door for easy access into the gorgeous private fenced backyard.

    Zillow last checked:

    Listing updated:

    Listed by:

    Beverly Fisher 336-655-1812,

    Terri Bias and Associates

    Bought with:

    Wendy Butler, 199866

    Fader Real Estate at ERA Live Moore

    Source: Triad MLS,MLS#: 1179027MLS Logo

    Facts & features

    Interior

    Bedrooms & bathrooms
    • Bedrooms: 3
    • Bathrooms: 4
    • Full bathrooms: 2
    • 1/2 bathrooms: 2
    • Main level bathrooms: 2
    Primary bedroom
    • Level: Main
    • Dimensions: 17.08 x 14.25
    Bedroom 2
    • Level: Upper
    • Dimensions: 15.5 x 10.42
    Bedroom 3
    • Level: Upper
    • Dimensions: 13.83 x 8.67
    Den
    • Level: Upper
    • Dimensions: 18.58 x 13
    Dining room
    • Level: Main
    • Dimensions: 9.92 x 9
    Entry
    • Level: Main
    • Dimensions: 7.92 x 6.75
    Game room
    • Level: Upper
    • Dimensions: 11 x 10.42
    Kitchen
    • Level: Main
    • Dimensions: 14.58 x 12.92
    Laundry
    • Level: Main
    • Dimensions: 8.92 x 8.92
    Living room
    • Level: Main
    • Dimensions: 18.58 x 13.58
    Office
    • Level: Main
    • Dimensions: 8.92 x 6.67
    Heating
    • Forced Air, Heat Pump, Multiple Systems, Electric, Natural Gas
    Cooling
    • Central Air, Multi Units
    Appliances
    • Included: Microwave, Oven, Dishwasher, Disposal, Gas Cooktop, Range Hood, Gas Water Heater
    • Laundry: Dryer Connection, Laundry Chute, Main Level, Washer Hookup
    Features
    • Built-in Features, Ceiling Fan(s), Dead Bolt(s), Soaking Tub, Pantry, Separate Shower, Solid Surface Counter, Sound System
    • Flooring: Brick, Carpet, Tile, Wood
    • Doors: Arched Doorways, Insulated Doors
    • Windows: Insulated Windows
    • Basement: Crawl Space
    • Attic: Storage,Walk-In
    • Number of fireplaces: 2
    • Fireplace features: Gas Log, Living Room, Primary Bedroom
    Interior area
    • Total structure area: 3,309
    • Total interior livable area: 3,309 sqft
    • Finished area above ground: 3,309

    Property

    Parking
    • Total spaces: 2
    • Parking features: Driveway, Garage, Paved, Attached, Garage Faces Side
    • Attached garage spaces: 2
    • Has uncovered spaces: Yes
    Features
    • Levels: Two
    • Stories: 2
    • Patio & porch: Porch
    • Pool features: None
    • Fencing: Fenced
    Lot
    • Size: 0.26 Acres
    • Features: City Lot, Dead End, Subdivided, Not in Flood Zone, Subdivision
    Details
    • Parcel number: 6816023900
    • Zoning: RS9
    • Special conditions: Owner Sale

    Construction

    Type & style
    • Home type: SingleFamily
    • Property subtype: Stick/Site Built, Residential, Single Family Residence
    Materials
    • Stone, Vinyl Siding
    Condition
    • Year built: 2003

    Utilities & green energy

    • Sewer: Public Sewer
    • Water: Public

    Community & HOA

    Community
    • Security: Smoke Detector(s)
    • Subdivision: Forestdale
    HOA
    • Has HOA: No
    Location
    • Region: Winston Salem

    Financial & listing details

    • Tax assessed value: $396,600
    • Annual tax amount: $5,563
    • Date on market: 5/1/2025
    • Cumulative days on market: 5 days
    • Listing agreement: Exclusive Right To Sell
    • Listing terms: Cash,Conventional,FHA,VA Loan

    Price history

    DateEventPrice
    6/9/2025Sold$605,000+1.7%
    Source: Triad MLS #1179027 Report a problem
    5/7/2025Pending sale$595,000
    Source: Triad MLS #1179027 Report a problem
    5/1/2025Listed for sale$595,000+39.3%
    Source: Triad MLS #1179027 Report a problem
    8/23/2013Sold$427,000-4%
    Source: Triad MLS #665880 Report a problem
    7/23/2013Pending sale$445,000$134/sqft
    Source: Prudential Carolinas Realty #665880 Report a problem
    5/15/2013Price change$445,000-3.1%$134/sqft
    Source: Prudential Carolinas Realty #665880 Report a problem
    3/2/2013Listed for sale$459,000$139/sqft
    Source: Prudential Carolinas Realty #665880 Report a problem

    Public tax history

    YearProperty taxesTax assessment
    2025$7,233 +30%$656,200 +65.5%
    2024$5,564 +4.8%$396,600
    2023$5,310 +1.9%$396,600
    2022$5,211 +1.8%$396,600
    2021$5,117 +2.5%$396,600 +9.7%
    2020$4,991 -0.7%$361,400
    2019$5,027 +5.3%$361,400
    2018$4,774 $361,400 +12.5%
    2016$4,774 +14.7%$321,146
    2015$4,161 +3.1%$321,146
    2014$4,036 $321,146
    2013-- $321,146 +2.7%
    2012-- $312,792
    2011-- $312,792
    2010-- $312,792
    2009-- --
    2008-- --
    2007-- $231,788
    2006-- $231,788
    2005-- $231,788 +48.9%
    2004-- $155,625
    Find assessor info on the county website

    Neighborhood: New Forestdale

    Nearby schools

    GreatSchools rating
    Get a cash offer in 3 minutes
    Find out how much your home could sell for in as little as 3 minutes with a no-obligation cash offer.
    Estimated market value
    $608,600
    Get a cash offer in 3 minutes
    Find out how much your home could sell for in as little as 3 minutes with a no-obligation cash offer.
    Estimated market value
    $608,600