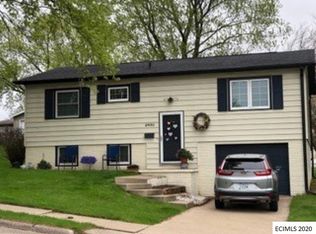
Stylish tile backsplashUpdated countertopsAll appliances are includedAbundant cabinet spaceWell-maintained split foyerBright main level
Welcome home to this well-maintained split foyer nestled in an established Dubuque neighborhood! This inviting 3-bedroom, 1.5-bath home offers over 1,400 finished square feet of comfortable living space, combining functional living areas with a spacious backyard perfect for relaxing or entertaining. The bright main level features a generous living room that flows into the dining area, creating an ideal layout for everyday living and gatherings. The kitchen offers abundant cabinet space, updated countertops, a stylish tile backsplash, and all appliances are included. All three bedrooms are conveniently located on the main level along with a full bath. The finished lower level provides additional living space that is perfect for a family room, recreation area, home office, or workout room, along with a convenient half bath and laundry area. Step outside to enjoy the large deck overlooking a beautifully sized, partially fenced backyard with mature trees, offering plenty of room for pets, play, gardening, or outdoor entertaining. An attached two-car garage provides extra storage and convenience. Located near schools, parks, shopping, and everyday amenities, this move-in-ready home offers the perfect combination of space, comfort, and value. Schedule your private showing today!
20 days
|
976
|
35
|
Likely to sell faster than
Zillow last checked:
Listing updated:
Listed by:
Jeff Keller563-235-7497,
eXp Realty, LLC
Source: East Central Iowa AOR as distributed by MLS GRID,MLS#: 155426
Facts & features
Interior
Bedrooms & bathrooms
Bedrooms: 3
Bathrooms: 2
Full bathrooms: 1
1/2 bathrooms: 1
Main level bathrooms: 1
Main level bedrooms: 3
Bedroom 1
Level: Main
Area: 11 Square Feet
Dimensions: 11x1
Bedroom 2
Level: Main
Area: 110 Square Feet
Dimensions: 10x11
Bedroom 3
Level: Main
Area: 100 Square Feet
Dimensions: 10x10
Dining room
Level: Main
Area: 120 Square Feet
Dimensions: 10x12
Family room
Area: 182 Square Feet
Dimensions: 13x14
Kitchen
Level: Main
Area: 121 Square Feet
Dimensions: 11x11
Living room
Level: Main
Area: 208 Square Feet
Dimensions: 13x16
Heating
Forced Air
Cooling
Central Air
Appliances
Included: Refrigerator, Range, Microwave
Laundry: Lower Level
Features
Windows: Window Treatments
Basement: Full
Has fireplace: No
Fireplace features: None
Interior area
Total interior livable area: 1,436 sqft
Finished area above ground: 1,136
Property
Parking
Total spaces: 2
Parking features: Attached
Has attached garage: Yes
Details: Cabinets, Electricity, Floor Drain, Remote Garage Door Opener
Features
Levels: Bi-Level
Patio & porch: Deck, Porch
Exterior features: Sidewalk
Lot
Size: 8,276 Square Feet
Dimensions: 65 x 128
Details
Parcel number: 1016477002
Zoning: R-1
Construction
Type & style
Home type: SingleFamily
Property subtype: Single Family Residence
Materials
Steel Siding
Foundation: Concrete Perimeter
Roof: Composition
Condition
New construction: No
Year built: 1972
Utilities & green energy
Sewer: Public Sewer
Water: Public
Community & HOA
Community
Subdivision: Lot 1-8 Blk 9 Sunset Park Sub
Location
Region: Dubuque
Financial & listing details
Price per square foot: $181/sqft
Tax assessed value: $216,200
Annual tax amount: $2,878
Date on market: 8/7/2026
Listing terms: Cash,Financing
Estimated market value
Zestimate®
$250,200
Estimated sales range
$238,000 - $263,000
Rent Zestimate®
$1,812/mo
Price history
Date
Event
Price
8/7/2026
Listed for sale
$260,000+36.8%$181/sqft
Source: East Central Iowa AOR as distributed by MLS GRID #155426Report a problem
Source: East Central Iowa AOR as distributed by MLS GRID. This data may not be complete. We recommend contacting the local school district to confirm school assignments for this home.