Skip main navigation
Accepting backups
  • $599,000

    3460 W Berry Place, Littleton, CO 80123

    4beds
    1,917sqft
    : 
    Loading
    Get pre-qualified
    Single Family Residence
    Built in 1960
    8,276 Square Feet Lot
    $-- Zestimate®
    $312/sqft
    $-- HOA

    What's special

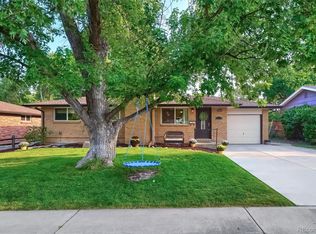
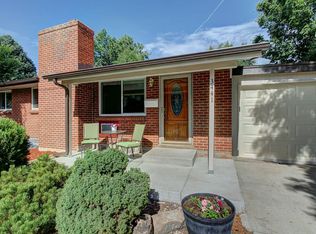
    Welcome to 3460 W Berry Place! This 4 bed, 2 bath home has been lovingly updated and maintained and is truly a move-in ready gem! The charming home sits on one of the largest lots in the neighborhood which you can enjoy from the large back deck and pergola. With a new water heater, new 3-car driveway, new backyard fence and gate, and tasteful interior renovations including a stunning kitchen, this home is ready for you to move in and enjoy. The large garage boasts 20x20 square feet and a second door can be added if desired. The Kassler neighborhood is established and friendly with many events and chances to get to know your neighbors, however there is no HOA. Kassler is surrounded by Berry Park to the north, Wynetka Ponds Bark Park to the west, Columbine Valley and Columbine Country Club to the south, and to the east lay Bowles Grove Park, Littleton Golf and Tennis, the Mary Carter Greenway Trail along the South Platte River, and Downtown Littleton which you can easily walk or ride to! This location offers access to nature, delectable dining, niche retail, and recreation opportunities, all within a mile from your home.
    27 days
    |
    715
    |
    47
    |

    Zillow last checked:

    Listing updated:

    Listed by:

    Melinda Sanders 303-520-5327 mindisanders@live.com,

    eXp Realty, LLC

    Source: REcolorado as distributed by MLS GRID,MLS#: 9479584MLS Logo

      Facts & features

      Interior

      Bedrooms & bathrooms
      • Bedrooms: 4
      • Bathrooms: 2
      • Full bathrooms: 2
      • Main level bathrooms: 1
      • Main level bedrooms: 2
      Bedroom
      • Features: Primary Suite
      • Level: Main
      Bedroom
      • Level: Main
      Bedroom
      • Description: No Egress Window Or Closet
      • Level: Basement
      Bedroom
      • Description: No Egress Window
      • Level: Basement
      Bathroom
      • Level: Main
      Bathroom
      • Level: Basement
      Dining room
      • Level: Main
      Family room
      • Level: Basement
      Kitchen
      • Level: Main
      Laundry
      • Level: Basement
      Living room
      • Level: Main
      Heating
      • Forced Air, Natural Gas
      Cooling
      • None
      Appliances
      • Included: Dishwasher, Disposal, Dryer, Gas Water Heater, Microwave, Range, Refrigerator, Washer
      Features
      • Ceiling Fan(s), Eat-in Kitchen, Quartz Counters
      • Flooring: Tile, Wood
      • Windows: Double Pane Windows
      • Basement: Finished
      • Number of fireplaces: 1
      • Fireplace features: Dining Room, Wood Burning
      Interior area
      • Total structure area: 1,917
      • Total interior livable area: 1,917 sqft
      • Finished area above ground: 1,059
      • Finished area below ground: 858

      Property

      Parking
      • Total spaces: 2
      • Parking features: Insulated Garage, Oversized
      • Attached garage spaces: 2
      Features
      • Levels: One
      • Stories: 1
      Lot
      • Size: 8,276 Square Feet
      • Features: Level
      Details
      • Parcel number: 032061316
      • Special conditions: Standard

      Construction

      Type & style
      • Home type: SingleFamily
      • Property subtype: Single Family Residence
      Materials
      • Brick
      • Foundation: Slab
      • Roof: Composition
      Condition
      • Year built: 1960

      Utilities & green energy

      • Sewer: Public Sewer
      • Water: Public

      Community & HOA

      Community
      • Subdivision: Kassler
      HOA
      • Has HOA: No
      Location
      • Region: Littleton

      Financial & listing details

      • Price per square foot: $312/sqft
      • Tax assessed value: $533,300
      • Annual tax amount: $3,818
      • Date on market: 6/25/2026
      • Listing terms: Cash,Conventional,FHA,VA Loan
      • Exclusions: Sellers Personal Property And Staging Items.
      • Ownership: Individual

        Estimated market value

        Not available

        Estimated sales range

        Not available

        Not available

        Price history

        DateEventPrice
        6/29/2026Pending sale$599,000$312/sqft
        Source: eXp Realty #9479584 Report a problem
        6/29/2026Contingent$599,000$312/sqft
        Source: eXp Realty #9479584 Report a problem
        6/25/2026Listed for sale$599,000+168.7%$312/sqft
        Source: REcolorado as distributed by MLS GRID #9479584 Report a problem
        9/16/2009Sold$222,900-3%$116/sqft
        Source: Public Record Report a problem
        8/8/2009Listed for sale$229,900+64.2%$120/sqft
        Source: Gordon Properties Inc #799531 Report a problem
        4/15/2009Sold$140,000$73/sqft
        Source: Public Record Report a problem

        Public tax history

        YearProperty taxesTax assessment
        2025$3,458 +6.9%$33,331 -1.5%
        2024$3,234 +14.8%$33,822 -10.7%
        2023$2,816 +0.3%$37,870 +36.5%
        2022$2,808 $27,738 -2.8%
        2021-- $28,536 +12.6%
        2020$2,493 +37.5%$25,340
        2019$1,813 $25,340 +21.7%
        2018$1,813 +7.9%$20,815
        2017$1,680 $20,815 +18.5%
        2016-- $17,560
        2015-- $17,560 +14.2%
        2014$1,479 +7.2%$15,379 -2.4%
        2013$1,380 $15,750
        2012-- $15,750
        2011$1,360 +12.8%$15,750 -1.1%
        2010$1,206 -9.1%$15,920
        2009$1,327 $15,920 -8.4%
        2008-- $17,376
        2007-- $17,376 +8.5%
        2006-- $16,016
        2005-- $16,016 +4.1%
        2002$1,077 +10.8%$15,390 +20.8%
        2001$972 $12,740
        Find assessor info on the county website

        Monthly payment

        Est. payment

        Payment breakdown

        Explore the cost of this home by adjusting the details. Changes won't be saved.
        All calculations are estimates and provided by Zillow, Inc. for informational purposes only. Actual amounts may vary.
        HOA fees may include property taxes on listings classified as Co-Ops. Contact the listing agent and/or owner for fee details.
        Mortgage interest rates are dependent on a number of factors, including credit score, down payment, and repayment length. Interest rate data provided by Zillow Group Marketplace, Inc. as of 1/1/1970 from various mortgage lenders with which we have lead or other similar arrangements; the Estimated Payment is an average of those rates.
        See how much you could borrow to make a competitive offer.

        Climate risks

        Neighborhood: 80123

        Getting around

        60 / 100
        Somewhat Walkable
        30 / 100
        Some Transit
        44 / 100
        Somewhat Bikeable

        Nearby schools

        GreatSchools rating
        Schools provided by the listing agent
        • Elementary: Centennial Academy of Fine Arts
        • Middle: Goddard
        • High: Littleton
        • District: Littleton 6

        Source: REcolorado as distributed by MLS GRID. This data may not be complete. We recommend contacting the local school district to confirm school assignments for this home.

        A local agent can set up tours, give advice and negotiate with sellers.

        Browse local experts

        Similar homes