Skip main navigation
Off market
  • $316,300

    3460 W Suprema Ct, Springfield, MO 65807

    3beds
    1,993sqft
    SingleFamily
    Built in 1988
    10,018 Square Feet Lot
    $316,300 Zestimate®
    $159/sqft
    $1,835 Estimated rent

    Home value

    $316,300

    $300,000 - $332,000

    $1,835/mo

    Zestimate® history
    Loading
    Loading...

    Owner options

    List your home for rent

    $1,835/mo

    Rent Zestimate®

    Find your next renter with Zillow Rental Manager. Plus, with online applications, you can quickly screen prospective tenants – for free.

    Learn more

    $1,835/mo

    Rent Zestimate®

    Refinance and save

    $1,886/mo

    Est. payment

    Refinancing to a lower rate could help reduce your monthly payments and save thousands over the life of the loan.

    See today's rates

    $1,886/mo

    Est. payment

    Explore your selling options

    Work with a Zillow partner agent

    Leverage their expertise and Zillow's premium Showcase listings to get your home seen by more buyers.

    Get started

    List with your own agent

    Get your home in front of millions of buyers by listing it on Zillow.

    Learn how to do it

    Sell it yourself

    Take full control of how buyers see your home on Zillow by listing For Sale by Owner (FSBO).

    List your home

    What's special

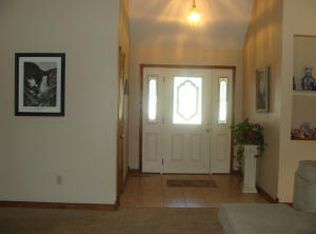
    A quality home enhanced by its original quality homeowners who have done everything to not only maintain this beautiful home but to improve and update it throughout the years. Pristine move-in condition and ready for you to add your personal touches. ALL BRICK home on a corner lot of a cul-de-sac with a large 3-car side entry Garage with built-in storage cabinets + 12' of wall storage. 3 Bedrooms. 2 Full Baths. Large Living Room with wood-burning Fireplace that has been converted to Natural Gas. Formal Dining Room convenient to the Kitchen. Very spacious Kitchen with updated appliances and lot of cabinets & counter space. Adjoining Casual Dining with large bayed window for subdivision views. Laundry Room. You're going to love the year-round Sunroom accessible from the Living Room as well as the Master Suite. Master Suite has jetted tub, walk-in shower, double bowl vanity, large walk-in closet PLUS French Doors to the Sunroom and then the Pergola covered Patio. New Roof in Nov, 2019. HVAC is a 96% High Efficiency Dual Furnace and Dual Heat Pump with computerized programmable thermostat to provide a constant comfortable temperature year-round. Beautiful white oak ¾ inch hardwood flooring in Entryway, Formal Dining and Hallway. Andersen windows. Levelor blinds. Manicured yard with beautiful landscaping. Located in a very desirable subdivision with NO Homeowners Association yet an optional membership to subdivision swimming pool is available.

    This property is off market, which means it's not currently listed for sale or rent on Zillow. This may be different from what's available on other websites or public sources.

    Facts & features

    Interior

    Bedrooms & bathrooms
    • Bedrooms: 3
    • Bathrooms: 2
    • Full bathrooms: 2
    Heating
    • Forced air, Heat pump, Electric, Gas
    Appliances
    • Included: Dishwasher, Garbage disposal, Microwave
    • Laundry: W/D Hookup
    Features
    • Cable TV, Walk-In Closet(s), Vaulted Ceiling(s), Laminate Counters, Dining Room, High Speed Internet, Cathedral Ceiling(s), Kitchen/Dining Combo, Drapes/Curtains-All, Shade/Blinds/Shutters, Walk-In Shower, Formal Dining, Ceiling - Raised, Counters - Marble, Satellite, Living Areas (2), Jetted Bathtub, Porch (Enclosed Glass)
    • Flooring: Tile, Carpet, Hardwood
    • Doors: Storm Door(s)
    • Windows: Double Pane Windows
    • Attic: Pull Down Stairs, Partially Floored
    • Has fireplace: Yes
    • Fireplace features: wood stove
    Interior area
    • Structure area source: Assessor
    • Total interior livable area: 1,993 sqft
    • Finished area below ground: 0.00

    Property

    Parking
    • Total spaces: 3
    • Parking features: Garage - Attached
    Features
    • Patio & porch: Patio, Patio/Covered, Porch (Enclosed Glass)
    • Exterior features: Brick
    • Fencing: Privacy
    Lot
    • Size: 10,018 sqft
    • Features: Level, Corner, Cul de Sac, Landscaping, Easment/Restrictions
    Details
    • Parcel number: 1333309011
    • Other equipment: Satellite Dish

    Construction

    Type & style
    • Home type: SingleFamily
    • Architectural style: Ranch, Traditional, 1 STORY
    Materials
    • brick
    • Foundation: Crawl/Raised
    • Roof: Composition
    Condition
    • Year built: 1988
    Details
    • Builder name: Bill Whiteside

    Utilities & green energy

    • Gas: Natural
    • Sewer: Public Sewer
    • Water: City Water
    Green energy
    • Green verification: 90+ Furnace Rating, High Efficiency HVAC
    • Energy efficient items: HVAC, Thermostat, 90+ Furnace Rating

    Community & neighborhood

    Location
    • Region: Springfield

    Other

    Other facts
    • BuildingFeatures: DSL/Cable Available
    • Sewer: Public Sewer
    • Flooring: Carpet, Tile, Hardwood
    • Appliances: Dishwasher, Disposal, Microwave, Free Standing Stove: Electric
    • FireplaceYN: true
    • Heating: Electric, Natural Gas, Heat Pump, Central, Heat Pump Dual Fuel
    • ArchitecturalStyle: Ranch, Traditional, 1 STORY
    • GarageYN: true
    • AttachedGarageYN: true
    • InteriorFeatures: Cable TV, Walk-In Closet(s), Vaulted Ceiling(s), Laminate Counters, Dining Room, High Speed Internet, Cathedral Ceiling(s), Kitchen/Dining Combo, Drapes/Curtains-All, Shade/Blinds/Shutters, Walk-In Shower, Formal Dining, Ceiling - Raised, Counters - Marble, Satellite, Living Areas (2), Jetted Bathtub, Porch (Enclosed Glass)
    • HeatingYN: true
    • CoolingYN: true
    • ExteriorFeatures: Patio, Curbs, Gutters & Downspouts
    • FireplaceFeatures: Wood Burning, Gas, Brick, Gas Logs, Other - See Remarks
    • PatioAndPorchFeatures: Patio, Patio/Covered, Porch (Enclosed Glass)
    • CommunityFeatures: Pool
    • CurrentFinancing: Conventional, FHA, VA, Cash
    • Roof: Composition
    • WindowFeatures: Double Pane Windows
    • Cooling: Heat Pump, Ceiling Fan(s), Attic Fan, Electric
    • LotFeatures: Level, Corner, Cul de Sac, Landscaping, Easment/Restrictions
    • GreenEnergyEfficient: HVAC, Thermostat, 90+ Furnace Rating
    • Fencing: Privacy
    • CoveredSpaces: 3
    • RoadFrontageType: City Street
    • LivingAreaSource: Assessor
    • PublicSurveySection: 33
    • BelowGradeFinishedAreaSource: Assessor
    • BuildingAreaSource: Assessor
    • BelowGradeFinishedArea: 0.00
    • FoundationDetails: Crawl Space, Poured Concrete
    • OtherEquipment: Satellite Dish
    • AssociationAmenities: Pool
    • CurrentUse: Single Family
    • DoorFeatures: Storm Door(s)
    • Attic: Pull Down Stairs, Partially Floored
    • WaterSource: City Water
    • PublicSurveyTownship: 29N
    • LaundryFeatures: W/D Hookup
    • Gas: Natural
    • AboveGradeFinishedAreaSource: Assessor
    • ParkingFeatures: 3+ Car Attached Garage
    • RoadSurfaceType: Drive - Concrete, Street - Concrete
    • ConstructionMaterials: Brick (All)
    • GreenBuildingVerificationType: 90+ Furnace Rating, High Efficiency HVAC
    • CoListAgentEmail: laura@tomkissee.com
    • CoListAgentFullName: Laura L. Peterson
    • MlsStatus: Pending
    • BuilderName: Bill Whiteside
    • LotDimensionsSource: Assessor's Drawing
    • LotSizeSource: Assessor's Drawing
    • Road surface type: Drive - Concrete, Street - Concrete

    Price history

    DateEventPrice
    7/1/2020Listing removed$239,000$120/sqft
    Source: Tom Kissee Real Estate Co #60163769 Report a problem
    5/19/2020Pending sale$239,000$120/sqft
    Source: Tom Kissee Real Estate Co #60163769 Report a problem
    5/14/2020Listed for sale$239,000$120/sqft
    Source: Tom Kissee Real Estate Co #60163769 Report a problem

    Public tax history

    YearProperty taxesTax assessment
    2025$2,194 0%$44,210 +11.6%
    2024$2,194 +0.5%$39,620
    2023$2,183 +20.4%$39,620 +17.4%
    2022$1,813 +0%$33,740
    2021$1,813 +14.8%$33,740 +21.1%
    2020$1,579 +20.2%$27,870 +17.1%
    2018$1,314 +1%$23,810
    2017$1,301 $23,810
    2016$1,301 $23,810
    2015$1,301 +0.8%$23,810 +2.2%
    2014$1,291 $23,290 -4.7%
    2012-- $24,430
    2011-- $24,430 -4.4%
    2010-- $25,560
    2006$1,029 $25,560
    2005$1,029 +5.4%$25,560 +9.7%
    2004$976 +0.4%$23,300
    2003$972 +1.6%$23,300
    2002$957 0%$23,300
    2001$957 $23,300

    Find assessor info on the county website

    Neighborhood: Sherwood

    Nearby schools

    GreatSchools rating
    Schools provided by the listing agent
    • Elementary: SGF-Sherwood
    • Middle: SGF-Carver
    • High: SGF-Parkview

    Source: The MLS. This data may not be complete. We recommend contacting the local school district to confirm school assignments for this home.

    Get pre-qualified for a loan
    At Zillow Home Loans, we can pre-qualify you in as little as 5 minutes with no impact to your credit score.

    An equal housing lender. NMLS #10287.

    Sell for more on Zillow
    Get a Zillow Showcase℠ listing at no additional cost and you could sell for .
    $316,300
    2% more
    +$6,326
    With Zillow Showcase(estimated)
    $322,626