A Spacious & Versatile Home in the Heart of Stillwater This stunning 6-bed, 5-bath, 3-car garage home in the sought-after Stillwater community offers a seamless design for multi-use living. Whether you're hosting a family dinner, working from home, entertaining guests, or enjoying the outdoors, this ENERGY STAR Certified home with AT&T Fiber Link adapts well to any lifestyle. Thoughtfully Designed Interior The charming front porch sets the tone for this elegant home, leading to stunning wood floors that flow seamlessly throughout the main level. A formal dining room offers a sophisticated setting for gatherings, while the open-concept kitchen and family room serve as the heart of the home. Designed for effortless living and entertaining, the gourmet kitchen features upgraded white cabinetry, double wall ovens, a sprawling granite island, sleek backsplash, gas cooktop, and stainless-steel appliances. A walk-in pantry and butler's pantry provide ample storage, while pendant lighting adds a refined touch. The inviting family room, with its cozy gas-log fireplace and custom-made curtains by Bassett, blends warmth and functionality. The main level also includes a private bedroom and full bath, ideal for guests or a home office. Upstairs, the primary suite is a true retreat, featuring a tray ceiling, a spa-like ensuite with a dual sink vanity, a separate soaking tub and shower, and two linen closets for extra storage. Three additional bedrooms provide ample space, with walk-in closets and access to well-appointed bathrooms. The massive bonus room is a versatile haven—ideal for a quiet meditation, school, playroom, or reading center. Downstairs, the fully finished walk-out basement expands the home's incredible possibilities, featuring a second bonus room suited for a home theater, gym, or game room, plus an additional bedroom and full bath for guests or to use as a 2nd private office. The adjacent unfinished area is large enough to accommodate all your storage needs. Multi-Use Outdoor Space Step outside to your tranquil backyard with a private tree buffer, offering an amazing setting for relaxation, play, or outdoor gatherings. The smooth top aluminum fence ensures security while maintaining an open feel. The front garden enhances curb appeal and outdoor lighting, and storm doors allow for just the right amount of light. Prime Location & Community Amenities This home is just a short distance to the neighborhood pool, fitness center, and basketball court, making it easy to stay active and connected. Enjoy the perks of community living while also being just minutes from shopping, schools, and major highways. Plus, RDU Airport is less than 25 minutes away—ideal for commuters and frequent travelers. With its spacious layout, multi-use spaces, and unbeatable location, this home is a rare find. Make it yours before it's gone!
Sold for $1,090,000
$1,090,000
3460 Willow Green Dr, Apex, NC 27502
6beds
4,163sqft
Single Family Residence, Residential
Built in 2019
10,018 Square Feet Lot
$1,070,600 Zestimate®
$262/sqft
$4,070 Estimated rent
Home value
$1,070,600
$1.02M - $1.13M
$4,070/mo
Zestimate® history
Owner options
List your home for rent
$4,070/mo
Rent Zestimate®
Find your next renter with Zillow Rental Manager. Plus, with online applications, you can quickly screen prospective tenants – for free.
$4,070/mo
Rent Zestimate®
Refinance and save
$6,996/mo
Est. payment
Refinancing to a lower rate could help reduce your monthly payments and save thousands over the life of the loan.
$6,996/mo
Est. payment
Explore your selling options
Work with a Zillow partner agent
Leverage their expertise and Zillow's premium Showcase listings to get your home seen by more buyers.
Get startedList with your own agent
Get your home in front of millions of buyers by listing it on Zillow.
Learn how to do itSell it yourself
Take full control of how buyers see your home on Zillow by listing For Sale by Owner (FSBO).
List your homeWhat's special
Gas-log fireplaceFully finished walk-out basementFront porchFront gardenMassive bonus roomGourmet kitchenCustom-made curtains
Zillow last checked:
Listing updated:
Listed by:
Marti Hampton,
EXP Realty LLC
Bought with:
Matt Perry, 234841
Keller Williams Elite Realty
Source: Doorify MLS,MLS#: 10079074
Facts & features
Interior
Bedrooms & bathrooms
- Bedrooms: 6
- Bathrooms: 5
- Full bathrooms: 5
Heating
- Natural Gas
Cooling
- Central Air, Dual, Electric, Gas
Appliances
- Included: Dishwasher, Double Oven, Electric Water Heater, Exhaust Fan, Gas Cooktop, Range Hood, Refrigerator, Stainless Steel Appliance(s), Water Heater
- Laundry: Upper Level
Features
- Breakfast Bar, Pantry, Ceiling Fan(s), Coffered Ceiling(s), Double Vanity, Entrance Foyer, Granite Counters, Kitchen Island, Open Floorplan, Recessed Lighting, Soaking Tub, Storage, Walk-In Shower, Water Closet
- Flooring: Carpet, Tile, Wood
- Basement: Daylight, Finished, Heated, Partially Finished, Storage Space, Walk-Out Access
- Number of fireplaces: 1
- Fireplace features: Gas
Interior area
- Total structure area: 4,163
- Total interior livable area: 4,163 sqft
- Finished area above ground: 3,299
- Finished area below ground: 864
Property
Parking
- Total spaces: 3
- Parking features: Garage
- Attached garage spaces: 3
Features
- Levels: Three Or More, Tri-Level
- Patio & porch: Covered, Deck, Front Porch, Patio
- Exterior features: Fenced Yard, Lighting, Private Yard, Smart Camera(s)/Recording
- Pool features: Community
- Fencing: Back Yard, Fenced
- Has view: Yes
- View description: Forest
Lot
- Size: 10,018 Square Feet
- Features: Cleared, Few Trees, Gentle Sloping, Private
Details
- Parcel number: 0721230363
- Special conditions: Standard
Construction
Type & style
- Home type: SingleFamily
- Architectural style: Traditional, Transitional
- Property subtype: Single Family Residence, Residential
Materials
- Brick Veneer, Concrete, HardiPlank Type
- Foundation: Concrete, Slab
- Roof: Shingle
Condition
- New construction: No
- Year built: 2019
Utilities & green energy
- Sewer: Public Sewer
- Water: Public
- Utilities for property: Electricity Connected, Natural Gas Connected, Sewer Connected, Water Connected
Community & HOA
Community
- Features: Clubhouse, Fitness Center, Pool
- Subdivision: Stillwater
HOA
- Has HOA: Yes
- Amenities included: Basketball Court, Clubhouse, Fitness Center, Maintenance Grounds, Pool
- Services included: Unknown
- HOA fee: $475 semi-annually
Location
- Region: Apex
Financial & listing details
- Price per square foot: $262/sqft
- Tax assessed value: $874,157
- Annual tax amount: $7,480
- Date on market: 2/28/2025
Price history
| Date | Event | Price |
|---|---|---|
| 5/29/2025 | Sold | $1,090,000-0.8%$262/sqft |
Source:  Doorify MLS #10079074 Report a problem Doorify MLS #10079074 Report a problem | ||
| 4/14/2025 | Pending sale | $1,099,000$264/sqft |
Source: Doorify MLS #10079074 Report a problem | ||
| 4/5/2025 | Price change | $1,099,000-2.3%$264/sqft |
Source: Doorify MLS #10079074 Report a problem | ||
| 3/19/2025 | Price change | $1,125,000-2.2%$270/sqft |
Source: Doorify MLS #10079074 Report a problem | ||
| 2/28/2025 | Listed for sale | $1,150,000$276/sqft |
Source: Doorify MLS #10079074 Report a problem | ||
| 1/17/2025 | Listing removed | $1,150,000$276/sqft |
Source: Doorify MLS #10065640 Report a problem | ||
| 12/2/2024 | Listed for sale | $1,150,000$276/sqft |
Source: Doorify MLS #10065640 Report a problem | ||
| 10/19/2024 | Listing removed | $1,150,000$276/sqft |
Source: Doorify MLS #10052768 Report a problem | ||
| 9/16/2024 | Listed for sale | $1,150,000-0.7%$276/sqft |
Source: Doorify MLS #10052768 Report a problem | ||
| 8/23/2024 | Listing removed | $1,158,000$278/sqft |
Source: Doorify MLS #10043475 Report a problem | ||
| 8/18/2024 | Price change | $1,158,000-0.2%$278/sqft |
Source: Doorify MLS #10043475 Report a problem | ||
| 8/2/2024 | Price change | $1,160,000-2.5%$279/sqft |
Source: Doorify MLS #10043475 Report a problem | ||
| 7/29/2024 | Price change | $1,190,000-0.8%$286/sqft |
Source: Doorify MLS #10043475 Report a problem | ||
| 7/25/2024 | Listed for sale | $1,200,000-4%$288/sqft |
Source: Doorify MLS #10043475 Report a problem | ||
| 7/13/2024 | Listing removed | -- |
Source: Doorify MLS #10040441 Report a problem | ||
| 7/11/2024 | Listed for sale | $1,250,000+117.7%$300/sqft |
Source: Doorify MLS #10040441 Report a problem | ||
| 11/21/2019 | Sold | $574,115$138/sqft |
Source: Doorify MLS #2277775 Report a problem | ||
Public tax history
| Year | Property taxes | Tax assessment |
|---|---|---|
| 2025 | $7,652 +2.3% | $874,157 |
| 2024 | $7,481 +26.9% | $874,157 +63.3% |
| 2023 | $5,894 +6.5% | $535,416 |
| 2022 | $5,532 +4% | $535,416 |
| 2021 | $5,321 +2.8% | $535,416 +1.7% |
| 2020 | $5,178 | $526,290 +459.9% |
| 2019 | -- | $94,000 |
Find assessor info on the county website
Neighborhood: 27502
Nearby homes
- $1,100,5006 bd5 ba5k sqft3456 Willow Green Dr, Apex, NC 27502Off Market
- $1,047,2006 bd5 ba4.6k sqft3464 Willow Green Dr, Apex, NC 27502Off Market
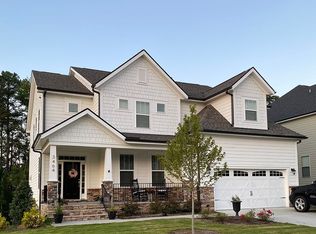
- $977,3006 bd4 ba3.9k sqft3452 Willow Green Dr, Apex, NC 27502Off Market
- $831,000-- bd3 ba2.9k sqft2000 Oak Landing Dr, Apex, NC 27502Off Market
- $943,4004 bd4 ba3.5k sqft2001 Song Breeze Ln, Apex, NC 27502Off Market
- $999,0006 bd5 ba3.9k sqft3448 Willow Green Dr, Apex, NC 27502Off Market
- $977,6005 bd4 ba3.4k sqft2004 Oak Landing Dr, Apex, NC 27502Off Market
- $833,800-- bd3 ba3.6k sqft1932 Kateland Ct, Apex, NC 27502Off Market
Nearby schools
GreatSchools rating
- 8/10Apex Friendship ElementaryGrades: PK-5Distance: 1 mi
- 10/10Apex Friendship MiddleGrades: 6-8Distance: 1.2 mi
- 9/10Apex Friendship HighGrades: 9-12Distance: 1 mi
Schools provided by the listing agent
- Elementary: Wake County Schools
- Middle: Wake County Schools
- High: Wake County Schools
Source: Doorify MLS. This data may not be complete. We recommend contacting the local school district to confirm school assignments for this home.
Get a cash offer in 3 minutes
Find out how much your home could sell for in as little as 3 minutes with a no-obligation cash offer.
Estimated market value
$1,070,600
Get a cash offer in 3 minutes
Find out how much your home could sell for in as little as 3 minutes with a no-obligation cash offer.
Estimated market value
$1,070,600
- North Carolina
- Wake County
- Apex
- 27502
- 3460 Willow Green Dr
Nearby cities
Nearby zip codes
Other Apex Topics
