Skip main navigation
Sold
  • $385,000

    3460 Winthrop Ave, Indianapolis, IN 46205

    4beds
    3,407sqft
    Residential, Single Family Residence
    Built in 1921
    9,583 Square Feet Lot
    $386,700 Zestimate®
    $113/sqft
    $3,074 Estimated rent

    Home value

    $386,700

    $356,000 - $418,000

    $3,074/mo

    Zestimate® history
    Loading
    Loading...

    Owner options

    List your home for rent

    $3,074/mo

    Rent Zestimate®

    Find your next renter with Zillow Rental Manager. Plus, with online applications, you can quickly screen prospective tenants – for free.

    Learn more

    $3,074/mo

    Rent Zestimate®

    Refinance and save

    $2,415/mo

    Est. payment

    Refinancing to a lower rate could help reduce your monthly payments and save thousands over the life of the loan.

    See today's rates

    $2,415/mo

    Est. payment

    Explore your selling options

    Work with a Zillow partner agent

    Leverage their expertise and Zillow's premium Showcase listings to get your home seen by more buyers.

    Get started

    List with your own agent

    Get your home in front of millions of buyers by listing it on Zillow.

    Learn how to do it

    Sell it yourself

    Take full control of how buyers see your home on Zillow by listing For Sale by Owner (FSBO).

    List your home

    What's special

    Wood-burning fireplaceDecorative fireplaceLarge deckMaster suiteGround floor suiteDream garage or workshopFrench doors
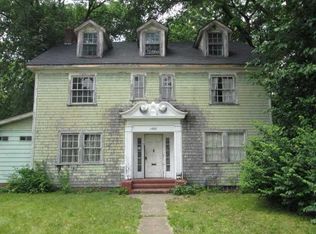
    Fully renovated 19020's Colonial provides modern upgrades while retaining historic charm, plus an attached Airbnb suite with separate entrance for extra income! Enter to the grand foyer with wraparound stairs and arched entries leading to the spacious formal living and dining rooms. The expansive living room features original hardwood floors, built-ins, a wood-burning fireplace, and French doors opening to a large deck - perfect for entertaining. Upgraded kitchen offers stainless-steel appliances, a pantry, and butcher block counters. A partially finished basement provides a laundry area with utility sink and abundant storage space. Upstairs, the master suite includes a walk-in closet, decorative fireplace, and private ensuite bath with a shower and clawfoot tub. The bright office boasts windows on two sides, filling the space with natural light. Two additional large bedrooms and another full bath complete the second floor. The finished attic adds a versatile family room, guest bedroom, and full bath - ideal for visitors, hobbies, or additional living space. Outside, the huge, fully fenced 9,600 SF lot is perfect for pets and offers plenty of room to build your dream garage or workshop. The ground floor suite has been converted into a successful Airbnb with a kitchenette and bath, with excellent additional income. Electric, plumbing and HVAC completely replaced/upgraded in 2014 remodel. Located just blocks from the Monon Trail, offering easy biking to Broad Ripple, Downtown, and all your favorite local amenities. You must experience to truly appreciate this historic gem with built-in income potential - schedule your showing today! Owner is a licensed real estate broker.

    Zillow last checked:

    Listing updated:

    Listed by:

    Brett MacKnight 317-646-6264,

    CENTURY 21 Scheetz

    Bought with:

    Cindy Grigsby

    My Agent

    Source: MIBOR as distributed by MLS GRID,MLS#: 22052201MLS Logo

    Facts & features

    Interior

    Bedrooms & bathrooms
    • Bedrooms: 4
    • Bathrooms: 5
    • Full bathrooms: 4
    • 1/2 bathrooms: 1
    • Main level bathrooms: 2
    Primary bedroom
    • Level: Upper
    • Area: 266 Square Feet
    • Dimensions: 14x19
    Bedroom 2
    • Level: Upper
    • Area: 182 Square Feet
    • Dimensions: 14x13
    Bedroom 3
    • Level: Upper
    • Area: 195 Square Feet
    • Dimensions: 15x13
    Bedroom 4
    • Level: Upper
    • Area: 120 Square Feet
    • Dimensions: 12x10
    Bonus room
    • Level: Main
    • Area: 243 Square Feet
    • Dimensions: 9x27
    Dining room
    • Level: Main
    • Area: 210 Square Feet
    • Dimensions: 14x15
    Family room
    • Level: Upper
    • Area: 240 Square Feet
    • Dimensions: 12x20
    Foyer
    • Level: Main
    • Area: 180 Square Feet
    • Dimensions: 9x20
    Kitchen
    • Features: Tile-Ceramic
    • Level: Main
    • Area: 140 Square Feet
    • Dimensions: 10x14
    Laundry
    • Features: Other
    • Level: Basement
    • Area: 180 Square Feet
    • Dimensions: 20x9
    Living room
    • Level: Main
    • Area: 420 Square Feet
    • Dimensions: 14x30
    Office
    • Level: Upper
    • Area: 150 Square Feet
    • Dimensions: 15x10
    Utility room
    • Features: Tile-Ceramic
    • Level: Main
    • Area: 54 Square Feet
    • Dimensions: 9x6
    Heating
    • Forced Air, Natural Gas
    Cooling
    • Central Air
    Appliances
    • Included: Dishwasher, Dryer, ENERGY STAR Qualified Appliances, Disposal, Gas Water Heater, MicroHood, Gas Oven, Range Hood, Refrigerator, Washer
    • Laundry: In Unit, Connections All, Laundry Room, In Basement, Sink
    Features
    • Attic Access, Attic Stairway, Entrance Foyer, Hardwood Floors, In-Law Floorplan, Wired for Data, Pantry, Smart Thermostat, Walk-In Closet(s)
    • Flooring: Hardwood
    • Basement: Roughed In,Storage Space,Unfinished
    • Attic: Access Only,Permanent Stairs
    • Number of fireplaces: 2
    • Fireplace features: Living Room, Primary Bedroom
    Interior area
    • Total structure area: 3,407
    • Total interior livable area: 3,407 sqft
    • Finished area below ground: 0

    Property

    Parking
    • Parking features: Alley Access, Aggregate
    Features
    • Levels: Three Or More
    • Patio & porch: Deck
    • Exterior features: Rain Barrel/Cistern(s)
    • Fencing: Fenced,Fence Complete,Front Yard
    Lot
    • Size: 9,583 Square Feet
    • Features: Access, Curbs, Sidewalks
    Details
    • Parcel number: 490624161118000101
    • Horse amenities: None

    Construction

    Type & style
    • Home type: SingleFamily
    • Architectural style: Colonial
    • Property subtype: Residential, Single Family Residence
    Materials
    • Cedar, Shingle Siding, Wood Siding
    • Foundation: Concrete Perimeter, Crawl Space
    Condition
    • Updated/Remodeled
    • New construction: No
    • Year built: 1921

    Utilities & green energy

    • Electric: 200+ Amp Service
    • Water: Public
    • Utilities for property: Electricity Connected, Sewer Connected, Water Connected

    Community & HOA

    Community
    • Subdivision: Hasselman Place
    HOA
    • Has HOA: No
    Location
    • Region: Indianapolis

    Financial & listing details

    • Price per square foot: $113/sqft
    • Tax assessed value: $195,800
    • Annual tax amount: $2,362
    • Date on market: 7/25/2025
    • Cumulative days on market: 34 days
    • Electric utility on property: Yes

    Price history

    DateEventPrice
    9/18/2025Sold$385,000$113/sqft
    Source: MIBOR as distributed by MLS GRID #22052201 Report a problem
    8/27/2025Pending sale$385,000$113/sqft
    Source: MIBOR as distributed by MLS GRID #22052201 Report a problem
    8/15/2025Price change$385,000-1%$113/sqft
    Source: MIBOR as distributed by MLS GRID #22052201 Report a problem
    7/25/2025Listed for sale$389,000-13.4%$114/sqft
    Source: MIBOR as distributed by MLS GRID #22052201 Report a problem
    11/9/2023Listing removed--
    Source: MIBOR as distributed by MLS GRID #21943963 Report a problem
    11/8/2023Listed for rent$2,200$1/sqft
    Source: MIBOR as distributed by MLS GRID #21943963 Report a problem
    10/18/2023Listing removed--
    Source: Zillow Rentals Report a problem
    10/10/2023Listed for rent$2,200$1/sqft
    Source: Zillow Rentals Report a problem
    1/7/2023Listing removed--
    Source: My State MLS Report a problem
    10/23/2022Price change$449,000+4.7%$132/sqft
    Source: My State MLS #11116250 Report a problem
    10/22/2022Listed for sale$429,000+1967.5%$126/sqft
    Source: My State MLS #11116250 Report a problem
    8/21/2013Sold$20,750$6/sqft
    Source: Agent Provided Report a problem

    Public tax history

    YearProperty taxesTax assessment
    2025$2,273 +10.4%$195,800 +1.2%
    2024$2,058 +11.6%$193,400 +9.3%
    2023$1,844 +21.2%$177,000 +12.1%
    2022$1,521 +9.8%$157,900 +17.6%
    2021$1,385 +2.1%$134,300 +9.5%
    2020$1,356 +806.2%$122,600 +3.5%
    2019$150 -5.2%$118,400 +523.2%
    2018$158 -17.7%$19,000 +4.4%
    2017$192 +46.1%$18,200 +2.2%
    2016$131 +6.3%$17,800 +5.3%
    2014$123 +135.9%$16,900
    2013$52 $16,900 -5.1%
    2012$52 $17,800 -20.5%
    2011-- $22,400
    2010$85 -26.6%$22,400 +4.2%
    2009$115 $21,500 -72%
    2007-- $76,700
    Find assessor info on the county website

    Neighborhood: Mapleton-Fall Creek

    Nearby schools

    GreatSchools rating
    Get a cash offer in 3 minutes
    Find out how much your home could sell for in as little as 3 minutes with a no-obligation cash offer.
    Estimated market value
    $386,700
    Get a cash offer in 3 minutes
    Find out how much your home could sell for in as little as 3 minutes with a no-obligation cash offer.
    Estimated market value
    $386,700